Every fire door in DoorTRACE now has a place on the plan. Floor plans and door pinning are live across the platform: upload a plan for each floor of a building, pin every door to its exact position, and download a colour-coded floor plan report for one floor or a single pack covering the whole building. Clients see the same plans, read-only, in their own portal.
This update came directly from a client. A fire compliance company asked whether they could add floor plans when registering doors for an initial survey, because a door register without a map still leaves the question "which door is this?" for anyone who was not there on the day. Here is what we built, how it works, and what it produces.
What is new
Three things arrived together:
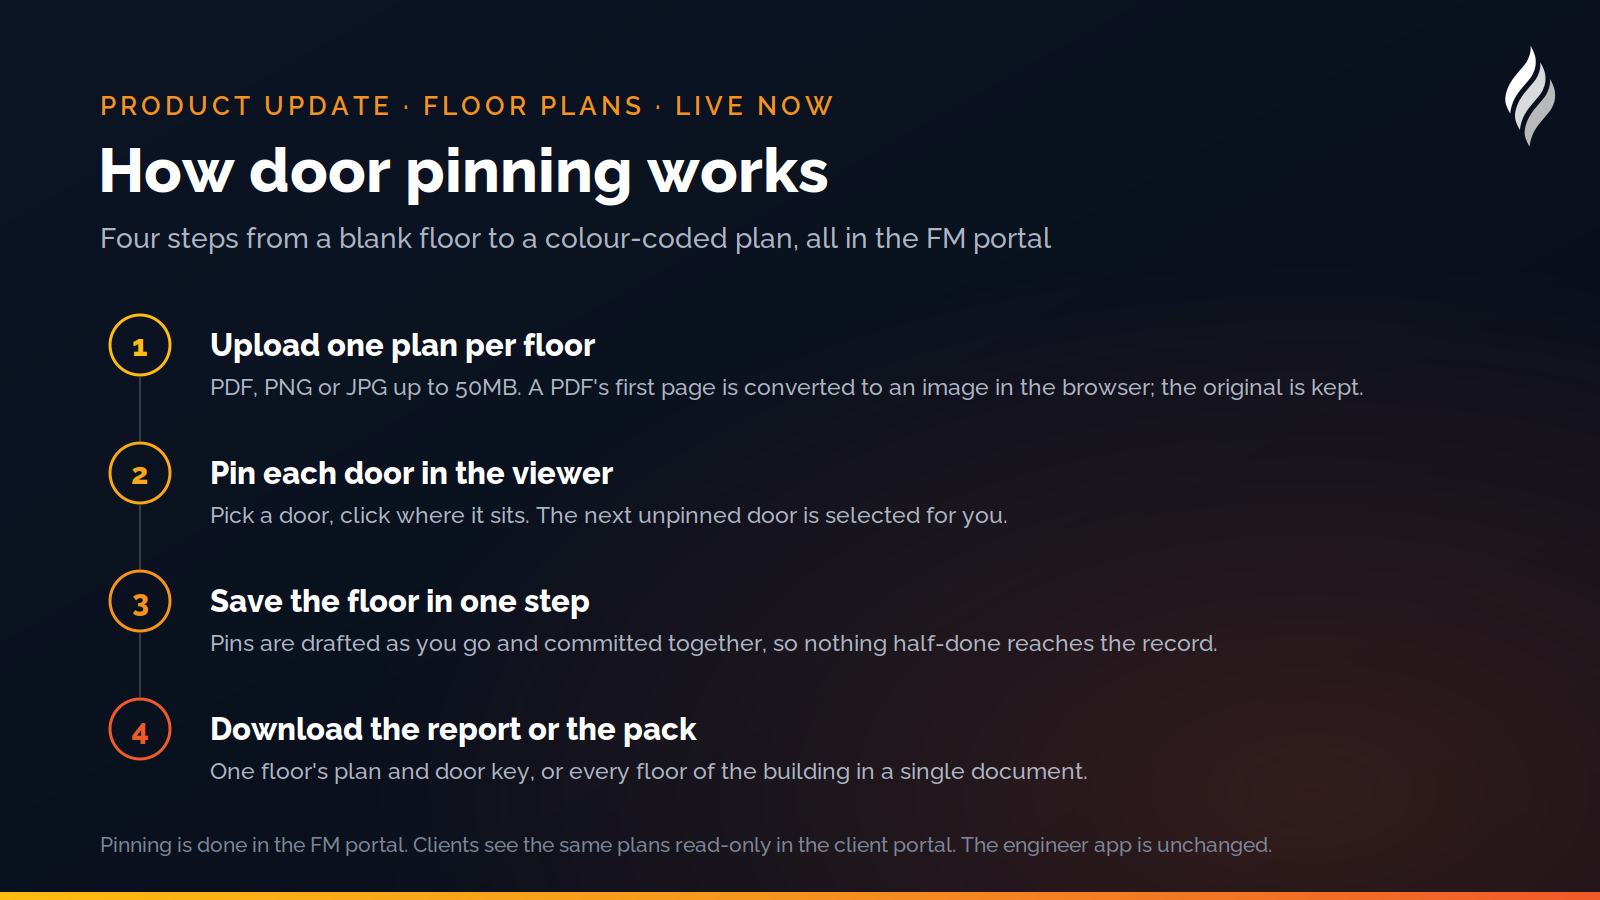
- Floor plans attached to real floors. Each building already has its floors on record (Basement, Ground Floor, Level 1 and so on, the same names the engineer app uses at registration). You now upload one plan per floor, as a PDF, PNG or JPG up to 50MB. If it is a PDF, the first page is converted to an image in your browser and the original is kept on file alongside it.
- Door pinning. Open the plan in the FM portal viewer, pick a door from the list, click where it sits. Pins are drafted as you go and saved together in one step, so a half-finished session never leaves the record in a muddle. After each pin the next unpinned door is selected for you, which makes a 40-door floor a few minutes' work.
- Two new reports. A floor plan report for any floor with a plan, and a floor plan pack for the whole building, both in the same house style as the existing building and door reports.
Reading the plan
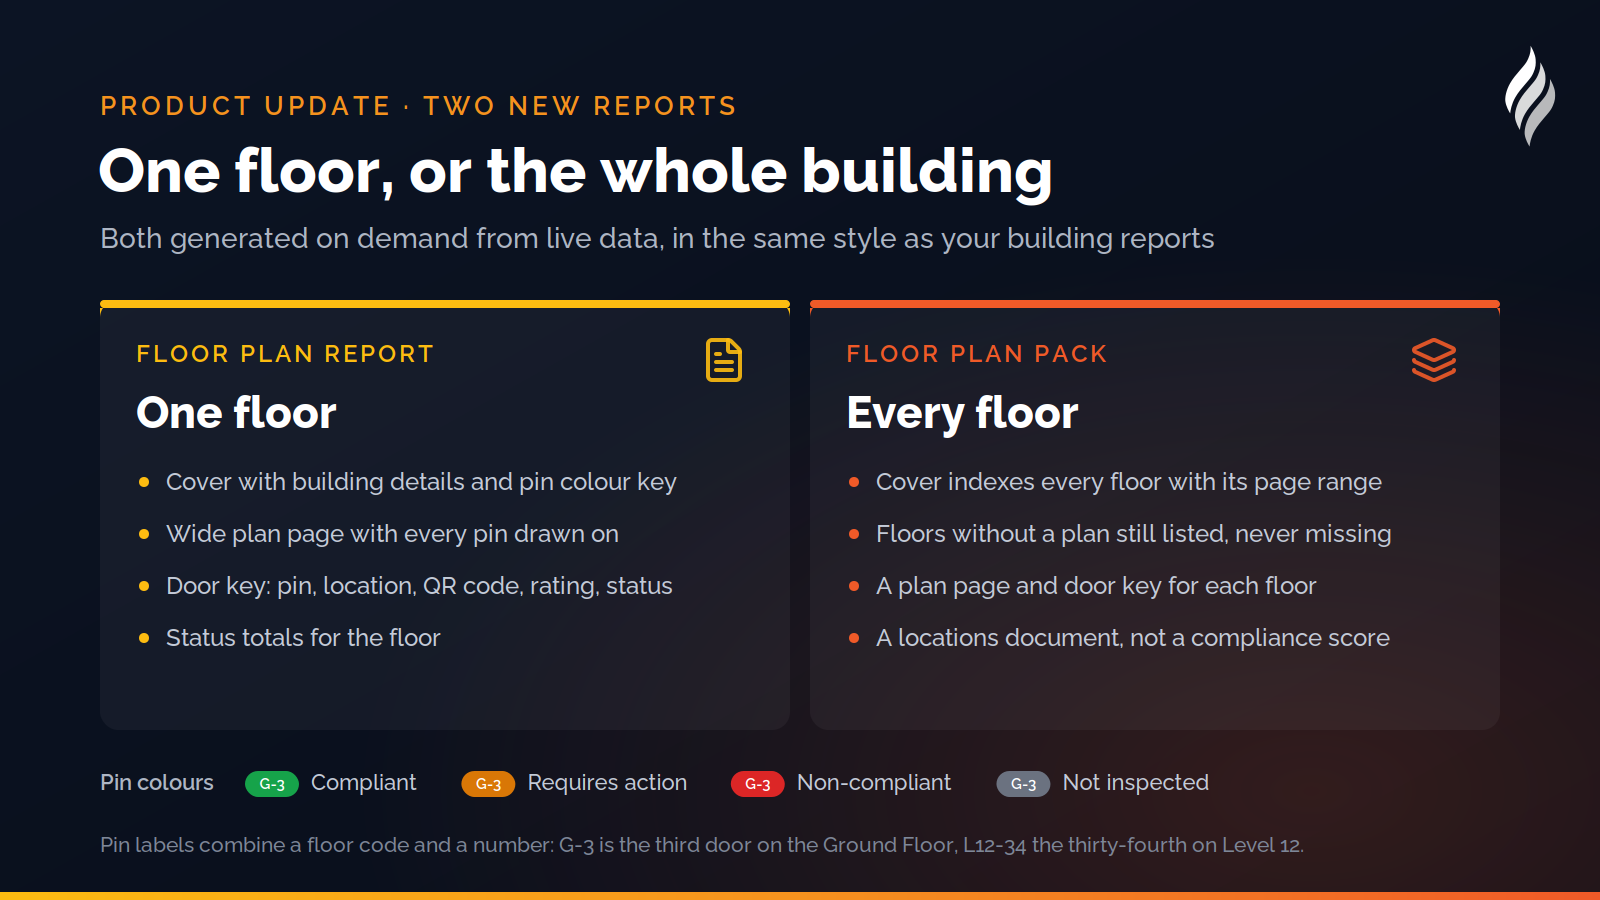
Pins are colour-coded by the door's current status, using the same palette as everywhere else in DoorTRACE: green for compliant, amber for requires action, red for non-compliant, and grey for doors not yet inspected. A glance at the plan shows where the problems are, not just how many there are.
Each pin carries a label made of a floor code and a number, so G-3 is the third door on the Ground Floor and L12-34 is the thirty-fourth on Level 12. The numbering reads the same in a floor's standalone report and in the building pack, so a contractor working from either document lands on the same door. The QR code remains the permanent identifier; the pin label is there to make the plan easy to talk about.
Floors are always listed lowest to highest, from any basement levels through Ground Floor and the numbered levels up to the roof, in the Floor Plans section, the viewer's floor switcher and the pack.
The floor plan report and the building pack
The floor plan report covers one floor: a cover page with the building details, a count of how many doors are pinned, status totals and the pin colour key; a wide page of the plan itself with every pin drawn on it; then a door key listing each pin with its location, QR code, rating and status.
The floor plan pack does the same for every floor of a building in one document. Its cover indexes the floors, shows which have a plan and how many doors are pinned on each, and gives the page range for every floor. Floors without a plan still appear in the index so nothing is silently missing. It is a locations document rather than a compliance report, so it deliberately leaves out the compliance scoring that the building report carries.
Both are generated on demand from live data, so the plan you download today reflects every pin and every status as it stands today.
What clients see
Everything above is available in the client portal, read-only. A client opens a building, sees the Floor Plans card, views any floor's plan with its pins, clicks a pin to open that door's record, and downloads the floor report or the building pack themselves. FM companies pin the doors; clients see the result without needing to ask.
Why it belongs in the record
The golden thread asks for building safety information that is accurate, current and accessible. A fire door register meets that on paper, but a plan showing where each registered door sits is what turns the register into something a new estates manager, an incoming contractor or a fire and rescue inspector can actually use on site. Every plan upload, replacement, removal and pin is written to the audit trail, so the plan carries the same evidential weight as the inspections behind it.
A few practical notes
- Replacing or removing a floor's plan clears the pins on that floor, and the portal asks for password confirmation before it does so. Moving a door to another floor clears its pin too.
- Pin numbers can shift if a door with an earlier-sorting location is later registered on that floor. Use the QR code, not the pin number, as the door's permanent reference.
- Pins are not shown on the public door pages reached from QR plaques.
- Pinning is done in the FM portal on a big screen. The engineer app is unchanged.
Floor plans sit alongside BM TRADA Q-Mark scheme inspections in the recently launched section of our roadmap, and the FAQ covers the common questions.
How DoorTRACE helps
DoorTRACE keeps every fire door's registration, inspections, defects and reports in one evidenced record, and floor plans now put each of those doors on the map. See the FM portal for the full feature, fire door inspection software for the whole platform, or book a demo to see your own building pinned.
After the survey: building a fire door remediation plan
The survey is the easy part. A 300-door building produces a list of defects longer than anyone's budget. Here is how to turn it into a plan the board will sign, the fire officer will accept and the engineers can work from.
Building Notes: your statement on every building report
A customer surveying a heritage church needed a statement on the building report that applied to every door in it. Building Notes is the result: formatted text written once per building, printed on every report.
Fire doors in nurseries and early years settings
A nursery's occupants cannot evacuate themselves, and its doors are opened a hundred times a day by people carrying children. Here is how the Fire Safety Order applies, where the doors usually go wrong, and what to check.