Watch a fire door inspection and you will see the gauge go into the gaps, the torch go along the seals, the closer get swung and the label get photographed. Then the inspector moves on. The frame, the part that holds all of that in the wall, usually gets a glance. Yet a fire door is tested as a leaf and a frame together, and when the leaf is bowing in the heat and trying to leave, the frame and its fixings are what decide whether it stays.
This guide is about the half of the assembly nobody inspects: what a fire door frame does, how it should be fixed and packed to the wall, the faults that hide behind the architrave, what a "leaf only" replacement does to the rating, and how to check a frame without taking the wall apart.
What the frame is doing
In a fire the leaf chars and shrinks on the fire side and bows towards the heat. The intumescent seals, which may be in the leaf edge or the frame rebate, expand to fill the widening gap. The frame's job through all of this is to stay where it is, keep the stop against the leaf, and give the seals something to expand against. If the frame moves, splits or burns through at a fixing, the leaf goes with it and the seals are sealing nothing.
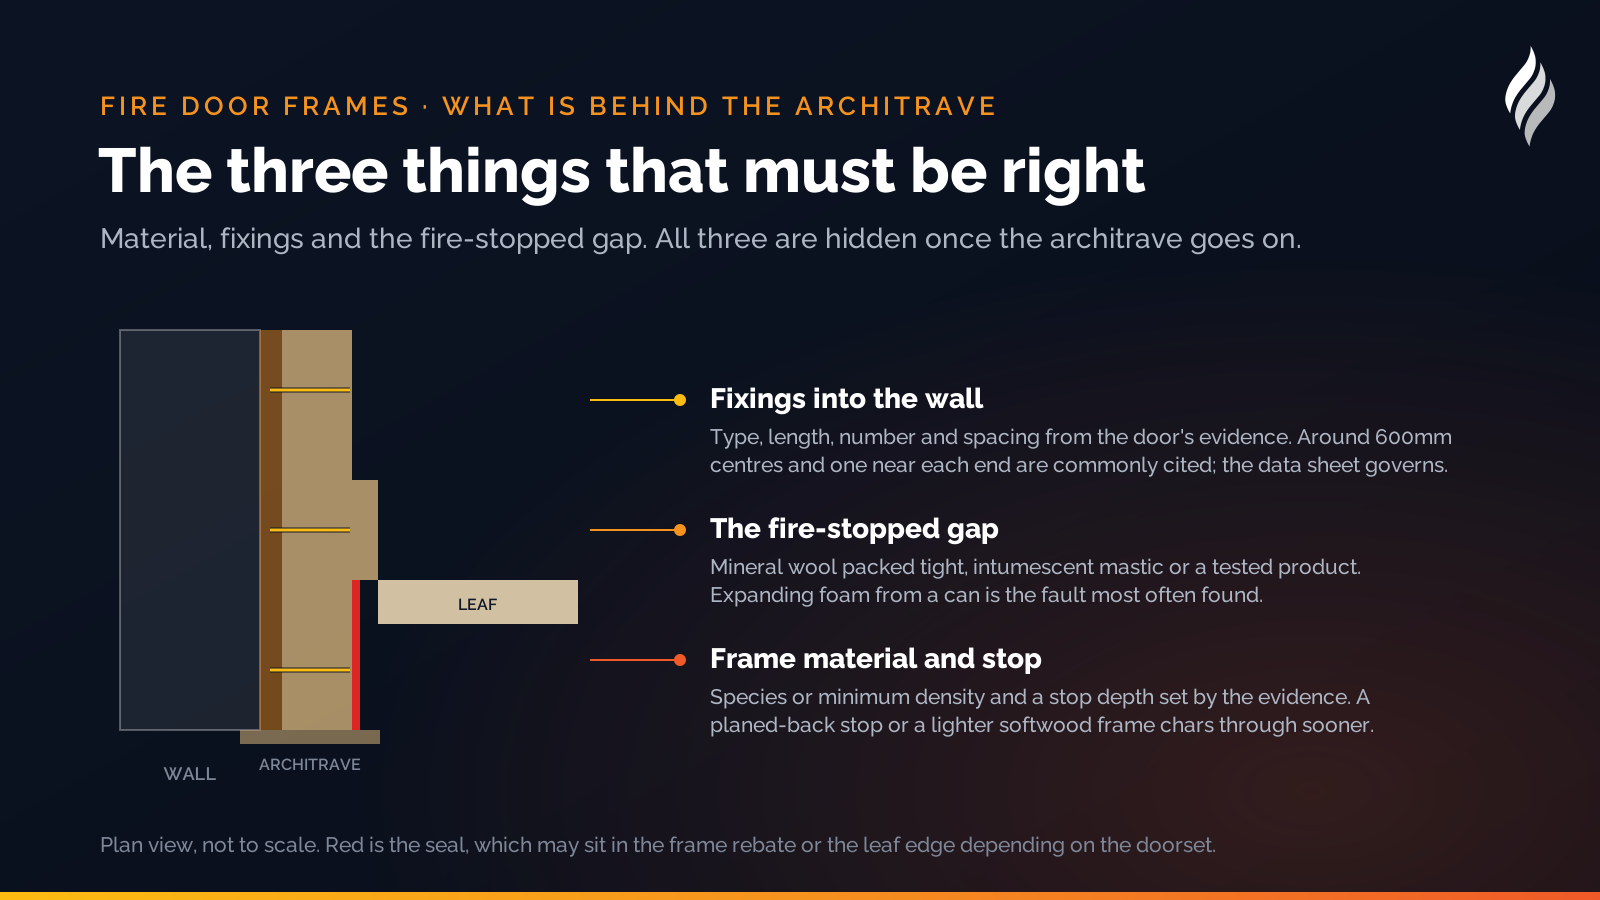
For that to work three things have to be right: the frame material has to be what the evidence says, the frame has to be fixed to the wall as the evidence says, and the gap between frame and wall has to be filled with something that resists fire as the evidence says. All three are invisible once the architrave is on, which is why they are the three most common things to be wrong.
Material and section
Timber fire door frames are specified by species or minimum density and by section, and the figures come from the door's test evidence. Density figures in the region of 450 kg/m³ and above are commonly cited for 30-minute timber frames, with denser hardwood for 60 minutes, but the manufacturer's data sheet for that door takes precedence over any general figure. A frame of lighter softwood than the evidence allows will char through at the fixings sooner than the test assumed.
The stop, the raised lip the leaf closes against, has a minimum depth in the evidence too, often cited at 12mm or more, and a planted stop that has been removed and refixed, or a rebate that has been planed back to cure a binding door, may no longer meet it. Steel frames have their own rules and are covered in our guide to inspecting steel, composite and glazed fire doors.
Fixing the frame to the wall
A fire door frame is fixed through the jambs into the wall at a number of points and a spacing the evidence sets, with fixings of a specified type and length into a specified substrate. Centres of around 600mm with a fixing within about 150mm of each end are commonly cited, but again the data sheet governs. The faults an inspector finds:
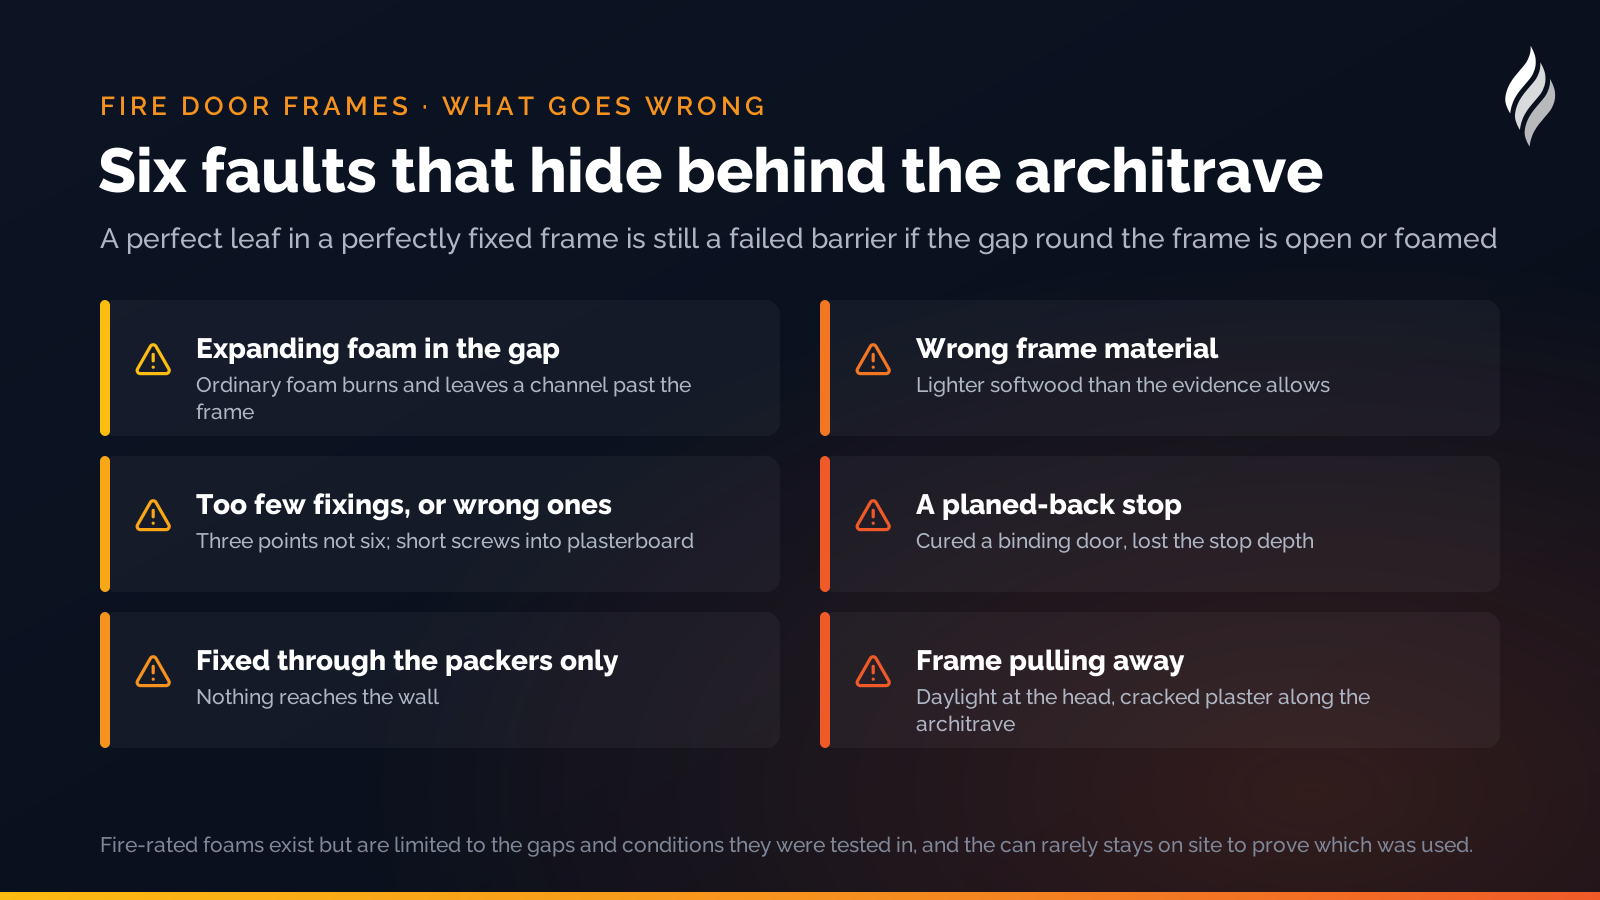
- Too few fixings, or none where they count. A frame held at three points instead of six, or with nothing near the top hinge where the load is greatest.
- The wrong fixings. Short screws into plasterboard, or frame fixings into a hollow block with nothing solid behind them.
- Fixed through the packers only. A frame screwed to its own timber packers with nothing reaching the wall.
- A frame pulling away. Daylight between frame and wall at the head, a frame that moves when the door is slammed, or cracked plaster along the architrave line.
Packing and fire-stopping the gap
Between the frame and the structural opening there is always a gap, and what fills it is part of the fire barrier. The evidence will say what is acceptable: typically mineral wool packed tight, intumescent mastic, or a proprietary fire-stopping product, to a depth and in a gap size the evidence allows. Expanding polyurethane foam from a can is the fault most often found. Ordinary foam burns readily and leaves a channel for fire and smoke straight past the frame into the next compartment; fire-rated foams exist but are limited to the gap sizes and conditions they were tested in, and the can rarely stays on site to prove which was used.
The architrave hides all of this. Our guide to fire stopping and compartmentation covers the wider subject; around a door frame the point is that a perfect leaf in a perfectly fixed frame is still a failed barrier if the gap round the frame is open or foamed.
The "leaf only" replacement
A failed fire door is often replaced by fitting a new certified leaf into the existing frame, because it is cheaper and quicker than a new doorset. Whether that produces a fire door depends entirely on the frame. A certified leaf is certified in the frames its evidence describes; hung in a frame of unknown material, fixing and packing, it is a nominal fire door at best, and the installer's paperwork should say so. BS 8214:2026, the code of practice for fire door assemblies, places weight on the evidence trail for the assembly as installed, not just the leaf as supplied. Where the frame cannot be shown to meet the leaf's evidence, the honest options are a new doorset or an assessment of the existing frame by someone competent to make it, with the result recorded. Our guide to repairing or replacing a fire door covers the decision; our article on BS 8214 and fire door installation covers what a good installation looks like.
Checking a frame without taking the wall apart
An inspector cannot remove architraves on a routine visit, and should not try. What can be done:
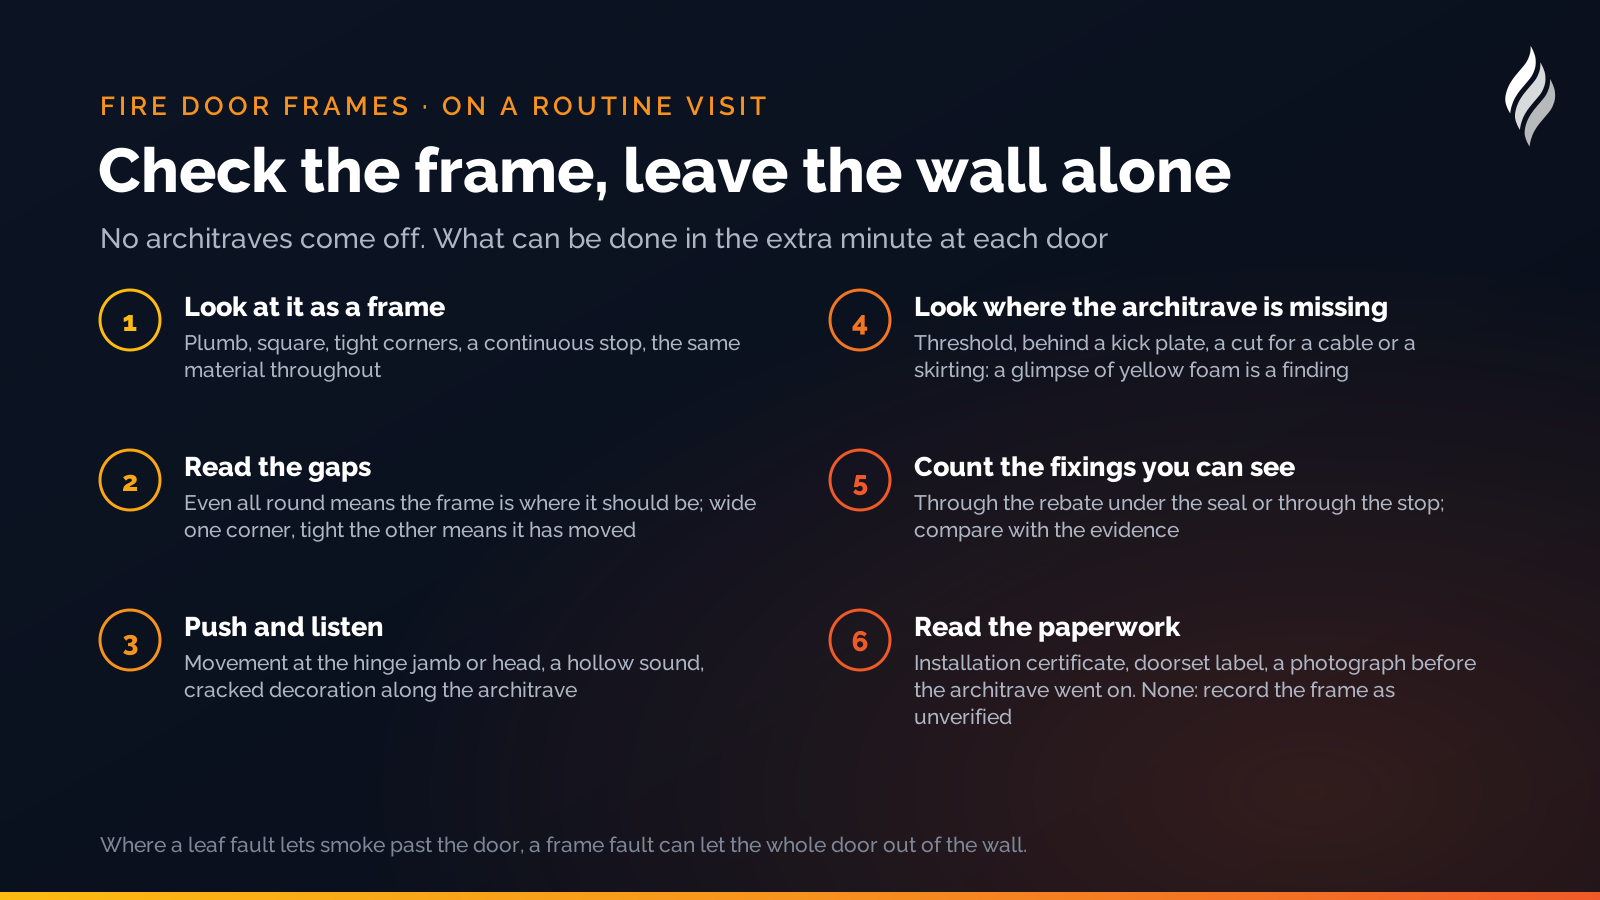
- Look at the frame as a frame. Is it plumb and square? Are the head and jambs tight to each other at the corners? Is the stop continuous and of a sensible depth? Is it the same material throughout, or has one jamb been replaced?
- Read the gaps. A gap that is even all round says the frame is where it should be. A gap that is wide at one corner and tight at the other says the frame has moved, dropped or was never square, and the leaf is binding or over-gapped to compensate. Our guide to fire door gaps covers the figures.
- Push and listen. With the door open, push the frame at the hinge jamb and the head. Movement, a hollow sound at the architrave or cracked decoration along it are signs of a loose frame.
- Look where the architrave is missing. At the threshold, behind a kick plate, where a cable has been run, where the architrave has been cut for a skirting. These are the places the packing shows, and a glimpse of yellow foam is a finding.
- Count the fixings you can see. Many frames are fixed through the rebate under the seal or through the stop; where the fixings are visible, their number and spacing can be compared with the evidence.
- Read the paperwork. An installation certificate, a doorset label on the frame or a photograph taken before the architraves went on answers the questions the inspection cannot. If none exists, the record says the frame is unverified, and the door's rating is nominal to that extent.
Why it is worth the extra minute
A frame fault is not a cosmetic one. Where a leaf fault lets smoke past the door, a frame fault can let the whole door out of the wall, and it can let fire past the door into the wall void above it before the leaf has begun to fail. The extra minute at each door, looking at the frame as a frame rather than as the thing the leaf hangs on, is the cheapest part of an inspection and finds some of the most serious faults. Our guide to what happens during a fire door inspection now has a frame in it.
How DoorTRACE helps
DoorTRACE's checklists include the frame, the stop, the gaps and the condition of the frame-to-wall junction where it can be seen, and the engineer photographs each. A frame fault raised as a defect carries through to the remedial work and the sign-off, and the installation paperwork, where it exists, lives on the door's record alongside the inspections, so the next inspector can see whether the frame was ever verified. See the platform, the fire door inspection app, or our fire door inspection software page for the whole picture. The free inspection checklist PDF has the frame items on it, and if you inspect or install doors for a living, get in touch.
After the survey: building a fire door remediation plan
The survey is the easy part. A 300-door building produces a list of defects longer than anyone's budget. Here is how to turn it into a plan the board will sign, the fire officer will accept and the engineers can work from.
Building Notes: your statement on every building report
A customer surveying a heritage church needed a statement on the building report that applied to every door in it. Building Notes is the result: formatted text written once per building, printed on every report.
Fire doors in nurseries and early years settings
A nursery's occupants cannot evacuate themselves, and its doors are opened a hundred times a day by people carrying children. Here is how the Fire Safety Order applies, where the doors usually go wrong, and what to check.