Almost everything written about checking a fire door assumes it is made of timber: a 44mm leaf, an intumescent strip in a groove, a plug or label on the top edge, a gap of about 3mm all round. Those habits are useful right up to the moment the inspector reaches the plant room, the riser cupboard or a block of flats refitted with composite entrance doors, where a timber checklist produces confident answers to the wrong questions.
This guide covers the three families of non-timber fire door an inspector meets most often, steel doorsets, composite flat entrance doors and glazed fire doors, how each is built and certified, what goes wrong with each, and the one rule that holds across all three: the manufacturer's evidence for that door decides the pass mark, not a general figure.
Why the material changes the inspection
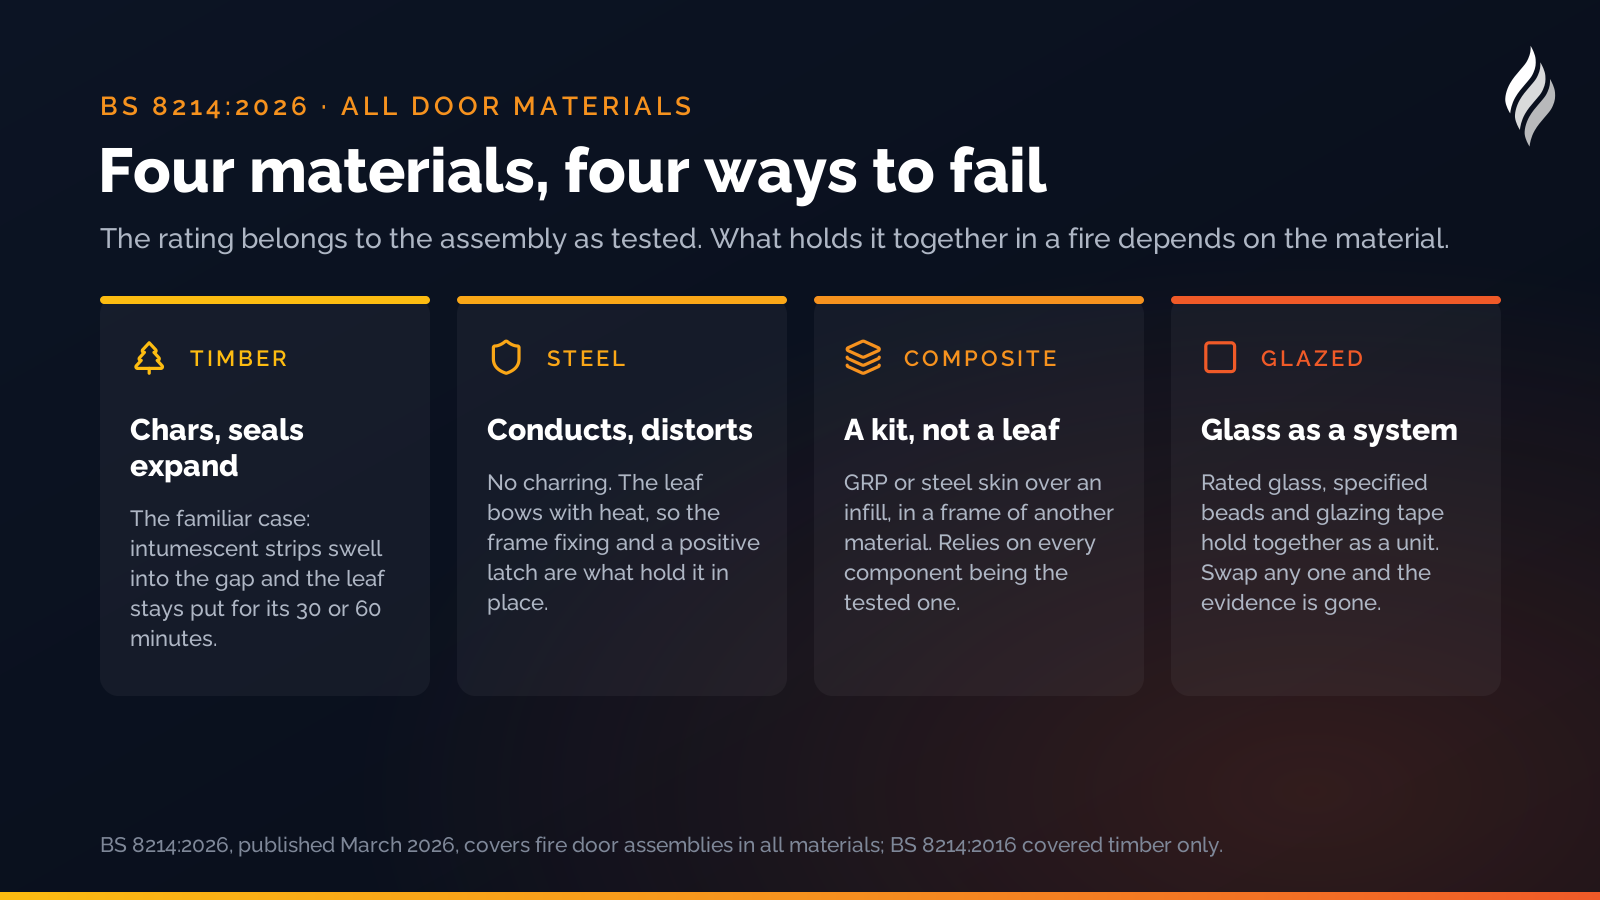
A fire door is tested as a complete assembly, leaf, frame, seals, hardware and glazing together, and its rating belongs to that assembly as tested. A timber door's behaviour in fire is familiar: it chars, the intumescent seals expand into the gap, and the leaf stays in the frame long enough to earn its 30 or 60 minutes. Steel does not char; it conducts heat and distorts, so the design relies on the frame fixing, the latch and the way the leaf is allowed to move. A composite door is a foam or timber infill inside a skin of GRP or steel, with a frame that is often a different material again; it relies on every component being the tested one. A glazed door relies on the glass, the beads and the glazing system holding together as a unit.
BS 8214:2026, the code of practice for fire door assemblies published in March 2026, now covers door assemblies in all materials rather than timber alone, and places more weight on the evidence trail for each door and on what happens when a door is altered or has things added to it. Our article on what changed in BS 8214:2026 covers the standard; what follows is the practical side.
Steel doorsets
Steel fire doors are the workhorses of back-of-house: plant rooms, risers, bin stores, car park lobbies, warehouse escape doors. They usually arrive as a doorset, leaf and frame from one maker, and the frame is as much part of the rating as the leaf.
What to check:
- The frame fixing. A steel door distorts under heat and the frame has to hold it. Look for the fixings the manufacturer specifies, in the places specified, and for a frame that is plumb and not pulling away from the wall. A frame bedded in nothing but foam is a common finding.
- The latch. Steel doors rely on a positive latch to stay shut as the leaf bows. A latch that does not engage, a strike plate that has been packed out, or a door held on a magnet with no latch at all is a failure of the design, not a cosmetic one.
- The closer and the gap. Closers on steel doors take heavy traffic and drift. The gap figures for a steel doorset come from the manufacturer and can differ from timber guidance; the right question is "is this door within its own tolerance", and the data sheet or the doorset label answers it.
- Seals. Steel doorsets may carry intumescent and smoke seals in the frame rather than the leaf, or rely on the frame's rebate without a seal at all. Do not fail a steel door for a missing leaf-edge strip it was never designed to have, and do not pass one for a seal that has been painted shut.
- Corrosion and damage. Rust at the foot of the leaf or frame, a leaf dented by a trolley, or a threshold worn through all compromise the assembly. Our guide to forgotten fire doors in risers, cupboards and plant rooms covers where these doors hide.
- Double leaves. Pairs of steel doors need a working selector so the leaves close in the right order, and a meeting-edge seal or astragal as specified. Our article on fire door hinges and hardware covers the ironmongery.
Composite flat entrance doors
Composite doors became the default replacement flat entrance door in blocks of flats after 2017, and that is where an inspector is most likely to meet them. They look like timber from the corridor and behave nothing like it.
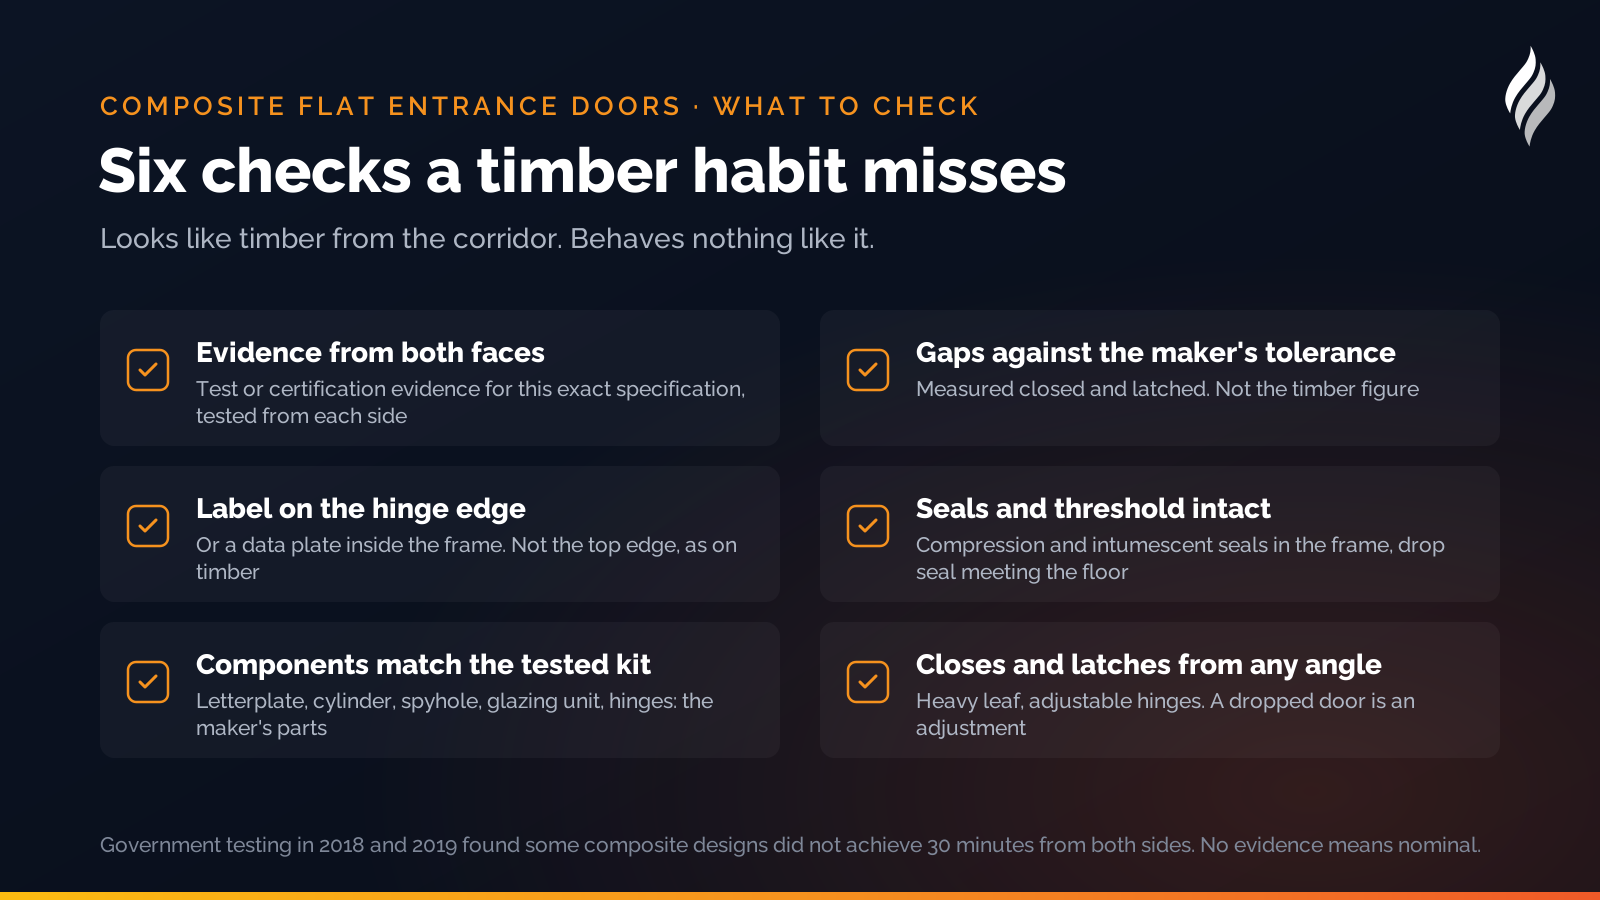
The first question is evidence. Government testing in 2018 and 2019 found that a number of composite fire door designs then on the market did not achieve 30 minutes when tested from both sides, and the advice since has been that a flat entrance door must have test evidence from both faces. For an existing door that means finding the manufacturer, the product and the test or certification evidence for that exact specification, including the frame, the glazing unit and the letterplate. Without it the door is treated as a nominal fire door, whatever its age, and the record says so. Our guide to fire door certification schemes explains what third-party certification adds.
What to check:
- The label. Composite doors usually carry their certification label or data plate on the hinge edge of the leaf or inside the frame, not on the top edge. If there is no label, look for the manufacturer's name and model, and ask for the evidence.
- The components are the tested ones. A composite door is certified as a kit. A replacement letterplate from a DIY store, a different cylinder, a spyhole added later or a glazing unit swapped after a break-in can take the door outside its evidence. Letterplates in particular deserve a close look, because they are the component most often changed.
- Distortion. GRP skins can bow in heat and sun, especially on south-facing doors, and a bowed leaf opens a gap at the head or foot. Check the gaps with the door closed and latched, and check them again against the manufacturer's tolerance rather than the timber figure.
- The seals and the threshold. Composite doors use compression seals and intumescent seals in the frame, and a drop-down or brush seal at the threshold. Look for seals that have been cut, painted or pulled out, and for a threshold the leaf no longer meets.
- The closer and the hinges. A flat entrance door must close fully from any angle onto its latch. Composite leaves are heavy and the hinges are adjustable; a door that has dropped onto its threshold is a hinge adjustment, not a reason to replace the door, but a door whose hinges are not the tested ones is a different question.
Repair of a composite door is usually a component swap for the manufacturer's part, and a damaged skin or infill generally means a new leaf. Our articles on flat entrance fire doors and Regulation 10 cover the inspection duty in blocks over 11 metres.
Glazed fire doors and screens
A glazed fire door, or a door within a glazed fire-resisting screen, is common in offices, schools and healthcare corridors. The glass does the work, and the glass is the part most often replaced without thought.
What to check:
- The glass is fire-rated, and rated for the right thing. Fire-resisting glass is marked, usually with an etched or printed mark in a corner, naming the product and often the rating. Integrity-only glass holds back flame and smoke; integrity and insulation glass also limits the heat passing through. Which one the door needs is a design question answered by the fire strategy, not the inspector, but the inspector can check that the glass present matches the mark the evidence expects. Our guide to fire door glazing and vision panels covers the types.
- No glass without a mark. Toughened glass, laminated safety glass and wired glass are not fire-rated glass unless the mark says so. A clear pane with no mark in a fire door is a finding, not an assumption.
- The beads and the glazing system. Fire-rated glass is held by beads of a specified material and section, fixed in a specified way, with intumescent glazing tape or a specified glazing compound. Beads that have been replaced with ordinary timber, pinned rather than screwed, or bedded in silicone take the door outside its evidence.
- Cracks and edge damage. A cracked fire-rated pane has failed. An edge chip under the bead is harder to see and should be looked for.
- The size. Glass apertures in a fire door are limited by the door's test evidence. A door whose vision panel has been enlarged, or which has had a second panel cut in, is no longer the tested door.
The rule across all three
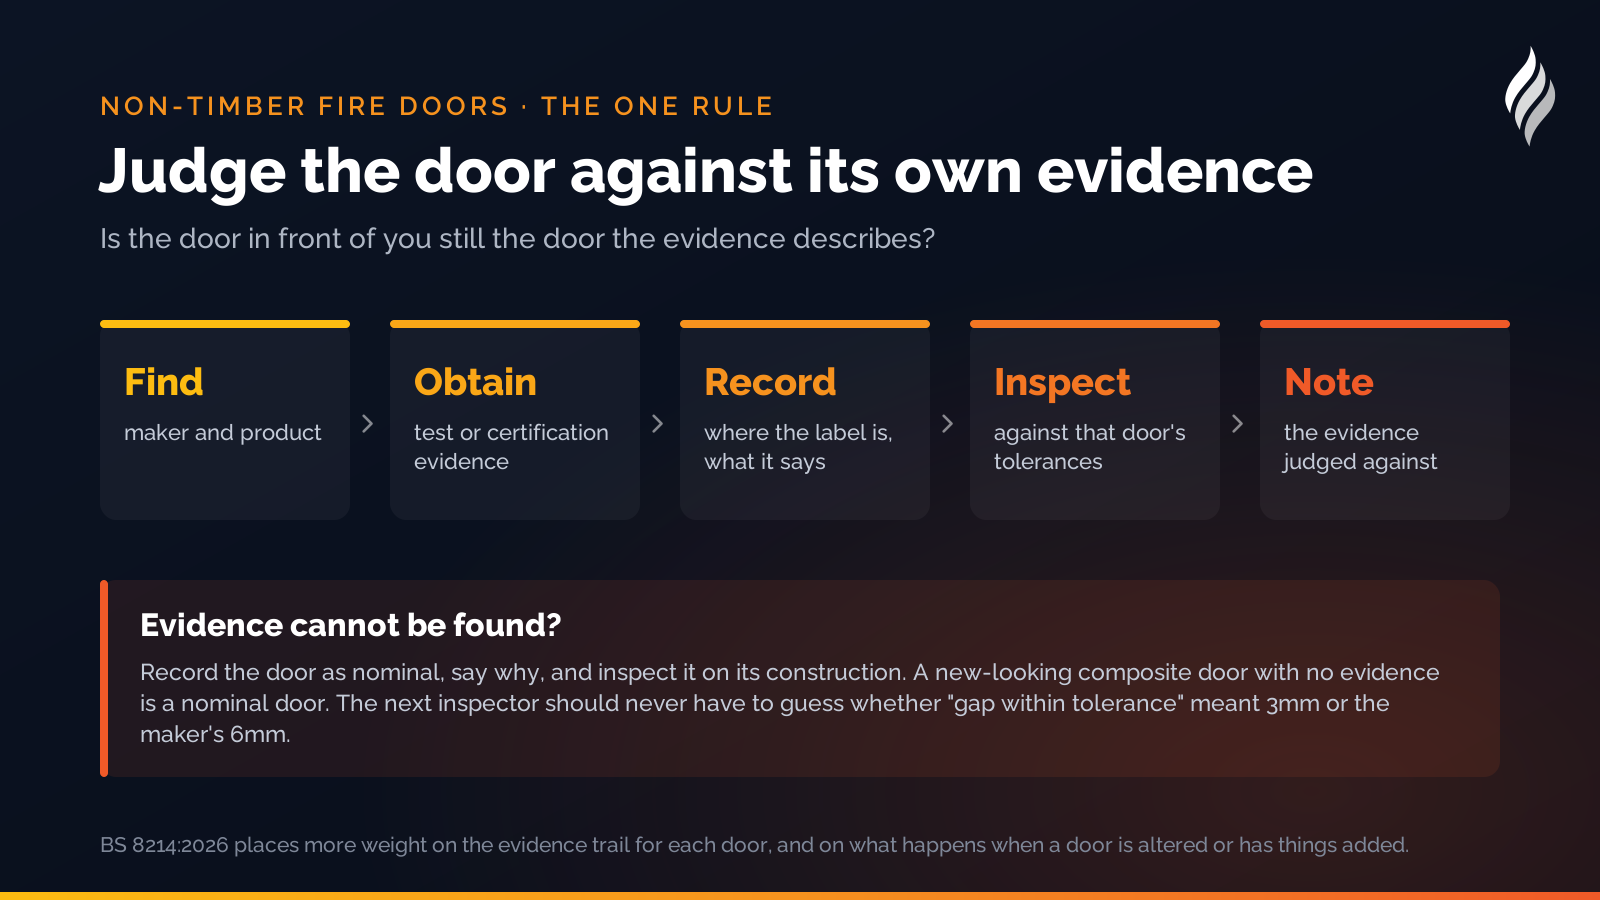
The timber inspector's instinct is to measure against the general figures everybody knows. For steel, composite and glazed doors that instinct has to be replaced with a question: what is the evidence for this door, and is the door in front of me still the door that evidence describes? That means finding the manufacturer and product, obtaining the test or certification evidence, recording where the label is and what it says, and inspecting against that door's own tolerances and component list. Where the evidence cannot be found, the door is recorded as nominal with the reason given, as our guide to spotting a certified fire door explains.
A good inspection record for a non-timber door therefore carries one more thing than a timber record: a note of the evidence it was judged against. The next inspector, and the Responsible Person reading the report, should never have to guess whether "gap within tolerance" meant 3mm or the manufacturer's 6mm.
How DoorTRACE helps
DoorTRACE records the leaf material and configuration of every door alongside its rating, so a steel doorset, a composite entrance door and a glazed screen door are told apart in the register and on every report. The DoorTRACE 36-Point Check and the BM TRADA Q-Mark checklist both allow a door's certification to be recorded as evidenced or not evidenced, with photographs of the label and the edge, and the door's documents and the engineer's notes sit on its record for the next visit. See the platform, the fire door inspection app the engineer uses on site, or our fire door inspection software page for the whole picture. The free inspection checklist PDF is a reasonable starting point for a first walk round, and if you inspect doors for a living, get in touch.
After the survey: building a fire door remediation plan
The survey is the easy part. A 300-door building produces a list of defects longer than anyone's budget. Here is how to turn it into a plan the board will sign, the fire officer will accept and the engineers can work from.
Building Notes: your statement on every building report
A customer surveying a heritage church needed a statement on the building report that applied to every door in it. Building Notes is the result: formatted text written once per building, printed on every report.
Fire doors in nurseries and early years settings
A nursery's occupants cannot evacuate themselves, and its doors are opened a hundred times a day by people carrying children. Here is how the Fire Safety Order applies, where the doors usually go wrong, and what to check.