Walk a block of flats with an inspector and the flat entrance doors and stair doors will all be on the list. Then ask about the cupboard on the half-landing with the electricity meters in it, the riser door behind the lift, the boiler room in the basement and the bin store by the back entrance. In a surprising number of buildings those doors have never been inspected as fire doors, because nobody thought of them as fire doors. They are, and in the Brighton prosecution we covered in our Q3 roundup, an electrical intake cupboard not enclosed in fire-resisting materials sat alongside the wedged kitchen door on the charge sheet.
This guide lists the doors that most often miss a fire door register, explains what each one is protecting and how it tends to fail, and sets out how to get them onto the inspection schedule. It is general guidance: whether a particular cupboard door needs to be a fire door, and what rating it needs, depends on the building's fire strategy and its fire risk assessment, and the manufacturer's certification always takes precedence for the door itself.
Why these doors get missed
Fire doors are usually catalogued by the rooms they protect, and cupboards do not feel like rooms. The door is small, it is normally locked, nobody walks through it, and it was fitted by an electrician or a plumber rather than a joiner. Registers built from a walk of the corridors pick up what is at eye level on the route; registers built from the building's compartmentation plan pick up everything.
The problem is that the forgotten doors often enclose the highest fire loads and the biggest breaches in the compartment. A riser carries services from floor to floor; a fire inside it has a ready-made chimney. An intake cupboard holds the main incoming electrical supply and, in older stock, a great deal of stored junk. A bin store is the single most common place for a deliberate fire in a residential block. The door on each of these is doing more work than the tidy corridor door either side of it.
The doors to look for
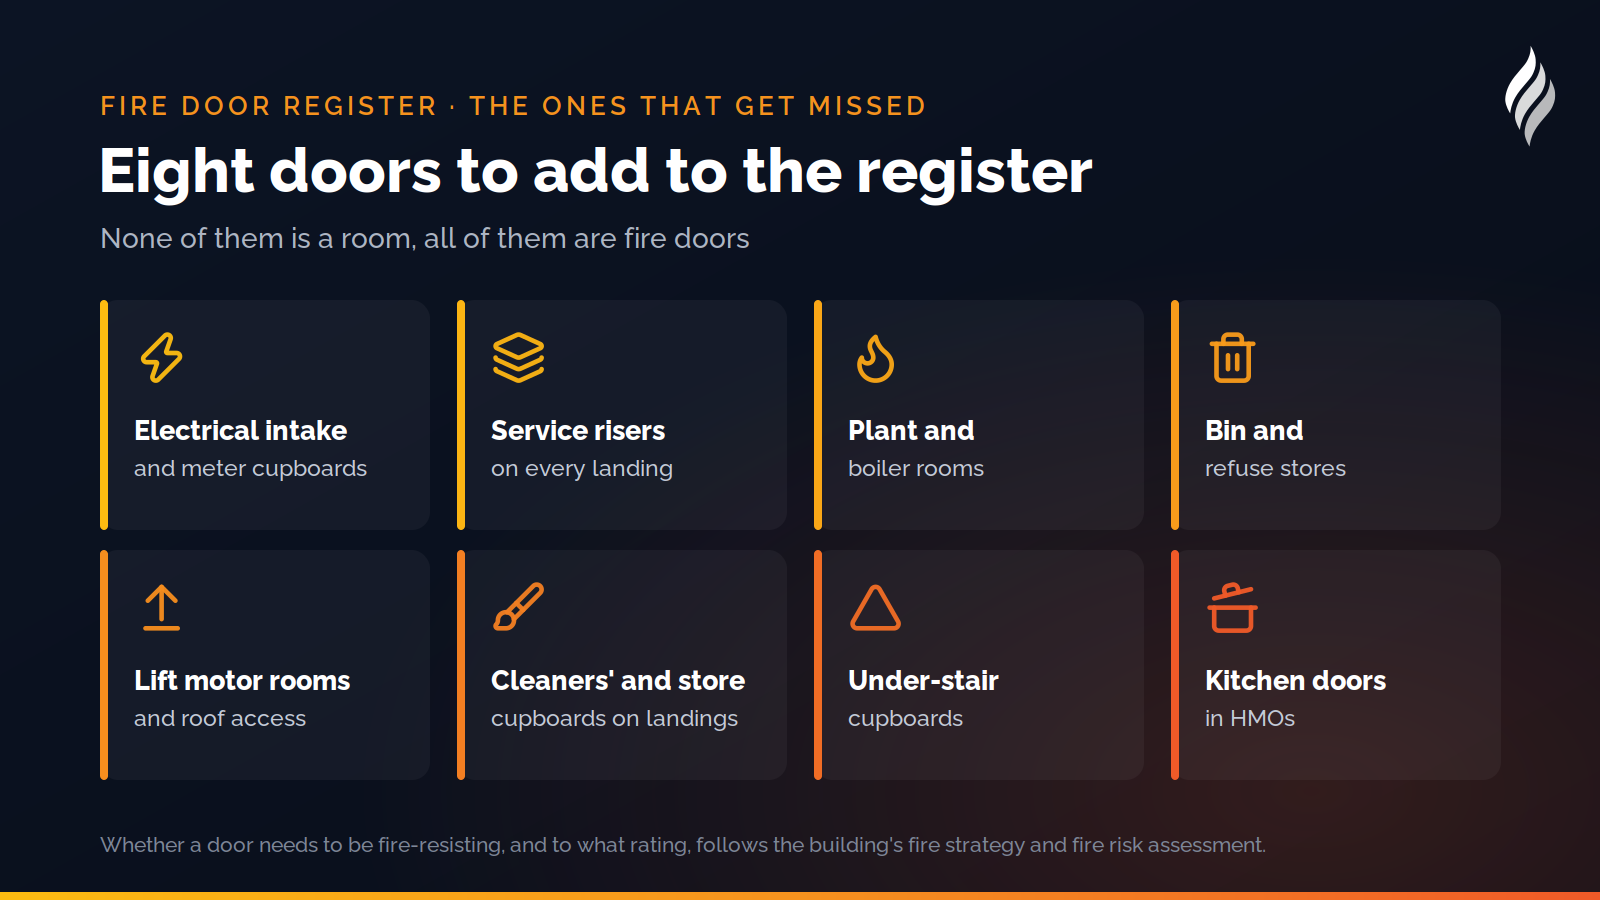
Electrical intake and meter cupboards. Found in the entrance lobby or on the stair, holding the DNO cut-out, meters and distribution boards. In buildings built or converted since the early 1990s they are generally in a fire-resisting enclosure with a fire door; in older conversions the installation is often exposed or behind a standard door, and the fire risk assessment may accept that with compensating measures, or may not. The recurring failures: a door that was never a fire door, a fire door with the closer removed so the cupboard can be propped open for meter readings, and cables or new services run through the enclosure without fire-stopping.
Service risers. Vertical shafts carrying pipework, cables and ducts between floors, with an access door or panel on each landing. Riser doors are typically fire-rated, and because the shaft breaches every floor, their rating and fit are critical. Riser doors are usually kept locked, which is correct; the failures are damaged or missing seals, panels that no longer latch, and the shaft used as storage. London Fire Brigade's advice to landlords is blunt: electrical and gas riser cupboards must not be used to store anything.
Plant rooms and boiler rooms. Higher fire load, often in the basement, often opening directly onto the stair or a lobby that is part of the escape route. Their doors are usually FD30 or FD60 depending on the strategy, frequently steel, and frequently found propped open for ventilation or because the closer has been disconnected to stop the door slamming.
Bin and refuse stores. Whether inside the building or against its external wall, a bin store that communicates with the building needs a fire door, kept closed. Arson in bin stores is the classic ignition source in residential blocks, and the door is what keeps that fire out of the lobby. Failures: doors wedged for the caretaker, damaged by bins, or with the self-closer long since broken.
Lift motor rooms and roof access. Usually at the top of the stair, usually behind a locked door that nobody opens between maintenance visits. The stair is the protected route; the room at the top of it needs to be separated from it. These doors are rarely inspected because access needs a key held by the lift contractor.
Cleaners' and store cupboards on landings. Often the most abused door in the building: a fire door with a hollow replacement, a door with the intumescent strip painted over, or a cupboard that has become an informal store for paint, mops and cardboard. Council guidance to residents typically says these doors should be kept locked shut and not used for electrical appliances, which is a sign of how often they are.
Under-stair cupboards. In converted houses and small blocks, the space under the stair is inside the protected route itself, so anything stored there is a fire load on the escape route. If it has a door, the door usually needs to be fire-resisting and locked; if it does not, it usually needs to be empty.
Kitchen and living room doors in HMOs. Not a communal cupboard, but forgotten for the same reason: in a house in multiple occupation the internal doors off the escape route are frequently fire doors, and the kitchen door in particular. It was the wedged kitchen fire door, not a flat entrance door, that anchored the Brighton case.
How they fail
The corridor doors in a building fail in ways an inspector expects: gaps, seals, closers, hinges, damage. Our guide to common fire door defects covers those and they apply here too. The forgotten doors add four failure modes of their own.
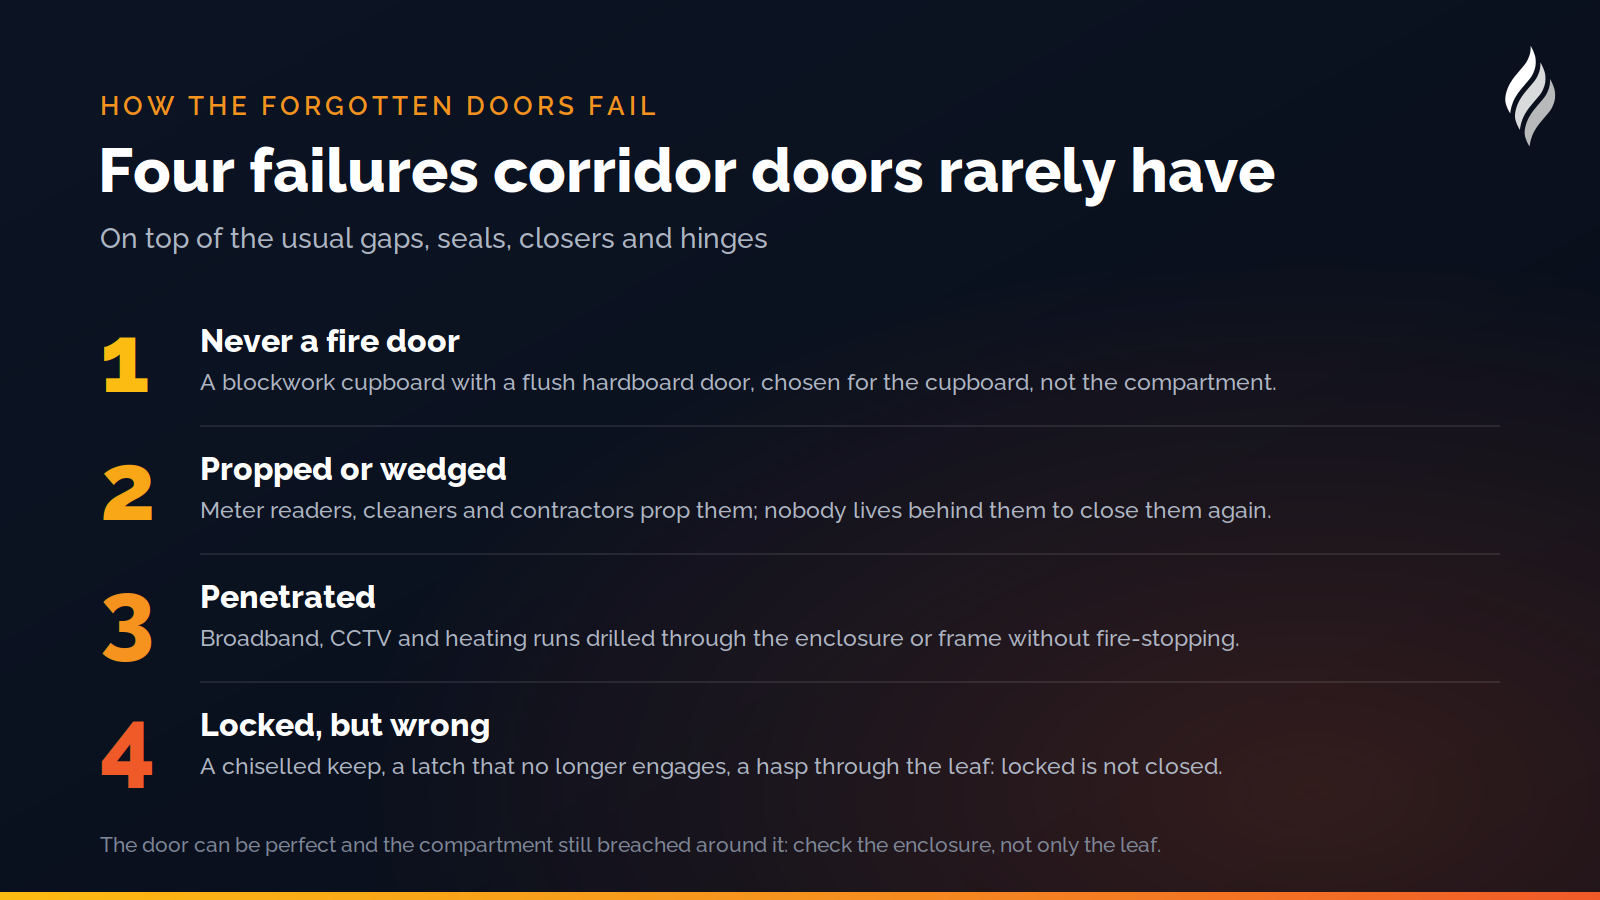
- Never a fire door in the first place. A cupboard enclosed in blockwork with a flush hardboard door, because the door was chosen for the cupboard rather than for the compartment. The certification check that starts every inspection, covered in how to spot a certified fire door, fails at the first question.
- Propped or wedged. Meter readers, caretakers, cleaners and contractors all prop these doors, and because nobody lives behind them nobody closes them again. A closer that has been removed to make propping easier is a common find.
- Penetrated. New cabling, a broadband installation, a heating upgrade, a CCTV run: each one is a hole through a fire-resisting enclosure, and the door frame is often where the hole is drilled. The door can be perfect and the compartment still breached around it.
- Locked, but wrong. Locked is usually right for these doors. Locked with a keep that has been chiselled out, a latch that no longer engages, or a padlock and hasp through the leaf is not: the door still has to close into its frame and hold there in a fire.
Getting them on the register
The fix is procedural rather than technical.
- Build the register from the compartmentation plan, not the corridor walk. Every line on the plan that shows fire-resisting construction with an opening in it is a door on the register, whatever is behind it. If the plan does not exist, a competent fire door survey of the whole building, cupboards included, is the starting point.
- Give every one a location and an identifier. "Riser, Level 3, east" is a door. "Cupboard" is not. Pinning each door to a floor plan removes the argument about which cupboard the report means.
- Sort out the keys. Riser, plant room and lift motor room doors cannot be inspected without access. Agree the key arrangements with the contractors who hold them before the inspection is booked, not on the day.
- Put them on the same cycle as the communal doors. In England, Regulation 10 requires quarterly checks of communal fire doors in residential buildings with a storey over 11 metres, and a riser or intake cupboard door on the common stair is a communal fire door. Elsewhere the fire risk assessment sets the interval, and the same benchmark is the defensible one.
- Brief the people who prop them. A line in the cleaning contract, the meter reading arrangements and the contractor induction saying these doors are fire doors and must be closed and locked after use prevents most of the wedging.
What good looks like
A building where the forgotten doors are under control has a register that lists them by location with a rating and a certification reference, a key holder recorded against each locked door, inspection records on the same cycle as the rest of the building, and a defect log in which "riser door, Level 3, seal missing" appears, is assigned and is closed, rather than never being found. It is not a large amount of work. It is a different starting list.
How DoorTRACE helps
DoorTRACE registers every fire door by location, rating and certification, whatever it protects, and puts each one on a floor plan so a riser on Level 3 is a pin rather than a description. Quarterly and annual inspections, defects and post-remedial evidence run the same way for a cupboard door as for a flat entrance door, and the building report shows an inspector the whole compartment, not just the corridor. See how fire door inspection software keeps every door on the schedule, or book a demo.
After the survey: building a fire door remediation plan
The survey is the easy part. A 300-door building produces a list of defects longer than anyone's budget. Here is how to turn it into a plan the board will sign, the fire officer will accept and the engineers can work from.
Building Notes: your statement on every building report
A customer surveying a heritage church needed a statement on the building report that applied to every door in it. Building Notes is the result: formatted text written once per building, printed on every report.
Fire doors in nurseries and early years settings
A nursery's occupants cannot evacuate themselves, and its doors are opened a hundred times a day by people carrying children. Here is how the Fire Safety Order applies, where the doors usually go wrong, and what to check.