Walk into almost any shop and you will struggle to spot a single fire door. The doors doing the real work are behind the scenes: on the stockroom, along the staff corridor, on the plant room, at the foot of the stairs to the flat upstairs. Retail has its own set of fire door problems, and most of them trace back to one pressure: floor space earns money, and the back of house never has enough of it.
This guide covers who carries the legal duty in a shop, where the fire doors actually sit, the failure patterns retail produces more than any other sector, what changes when there are flats above, and a check routine that works around trading hours.
Who is responsible in a shop
Shops are non-domestic premises, so the Regulatory Reform (Fire Safety) Order 2005 applies, and someone is the Responsible Person. In a single independent shop that is usually the employer, or whoever has control of the premises: often the same person. In a chain, the company is the Responsible Person and the store manager carries the day-to-day duties on its behalf, which is why head office policies on fire doors only work if the store team knows what they are.
Shopping centres split the duty. Centre management is typically responsible for the malls, service corridors and shared plant, while each tenant is responsible for their own unit, and the Order requires the two to cooperate and coordinate where premises are shared. In practice that means a unit's rear fire door onto the service corridor is the tenant's problem on one face and part of the centre's escape strategy on the other: neither side can ignore it.
Where the fire doors actually are
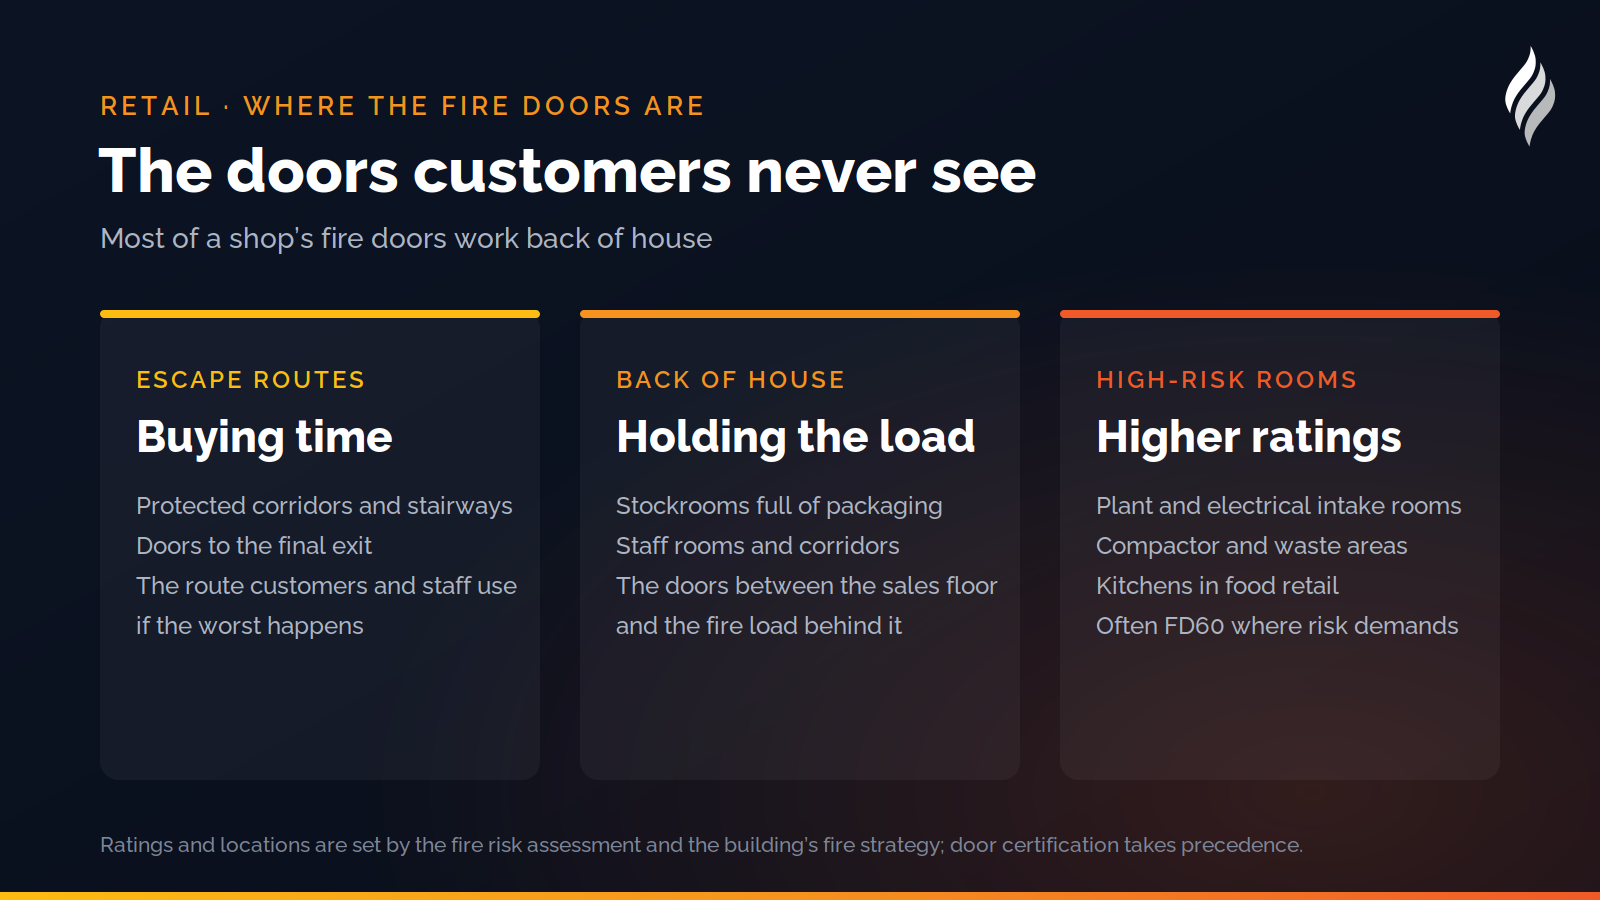
Customers might only ever see a fire exit at the back of the sales floor. The rest of the set lives back of house, and the fire risk assessment and the building's fire strategy decide exactly which doors must resist fire and for how long:
- Escape routes. Doors onto protected corridors and stairways that take staff and customers from the sales floor to a final exit. These are the doors that buy evacuation time.
- Back of house. Stockroom doors, staff room doors and the doors separating the sales floor from storage and service areas. Stockrooms concentrate the fire load: packaging, cardboard and stacked goods.
- High-risk rooms. Plant rooms, electrical intake and switch rooms, compactor and waste areas, and kitchens in food retail. These commonly carry higher ratings because the ignition risk inside them is higher.
FD30 doors, resisting fire for 30 minutes, are typical for most retail locations, with FD60 commonly specified where the risk assessment demands more. The rating belongs to the whole assembly as tested, so the leaf, frame, seals and hardware stand or fall together, and the door's certification and the manufacturer's instructions always take precedence over general guidance. Our retail sector page covers how this looks across a portfolio of stores.
The five retail failure patterns
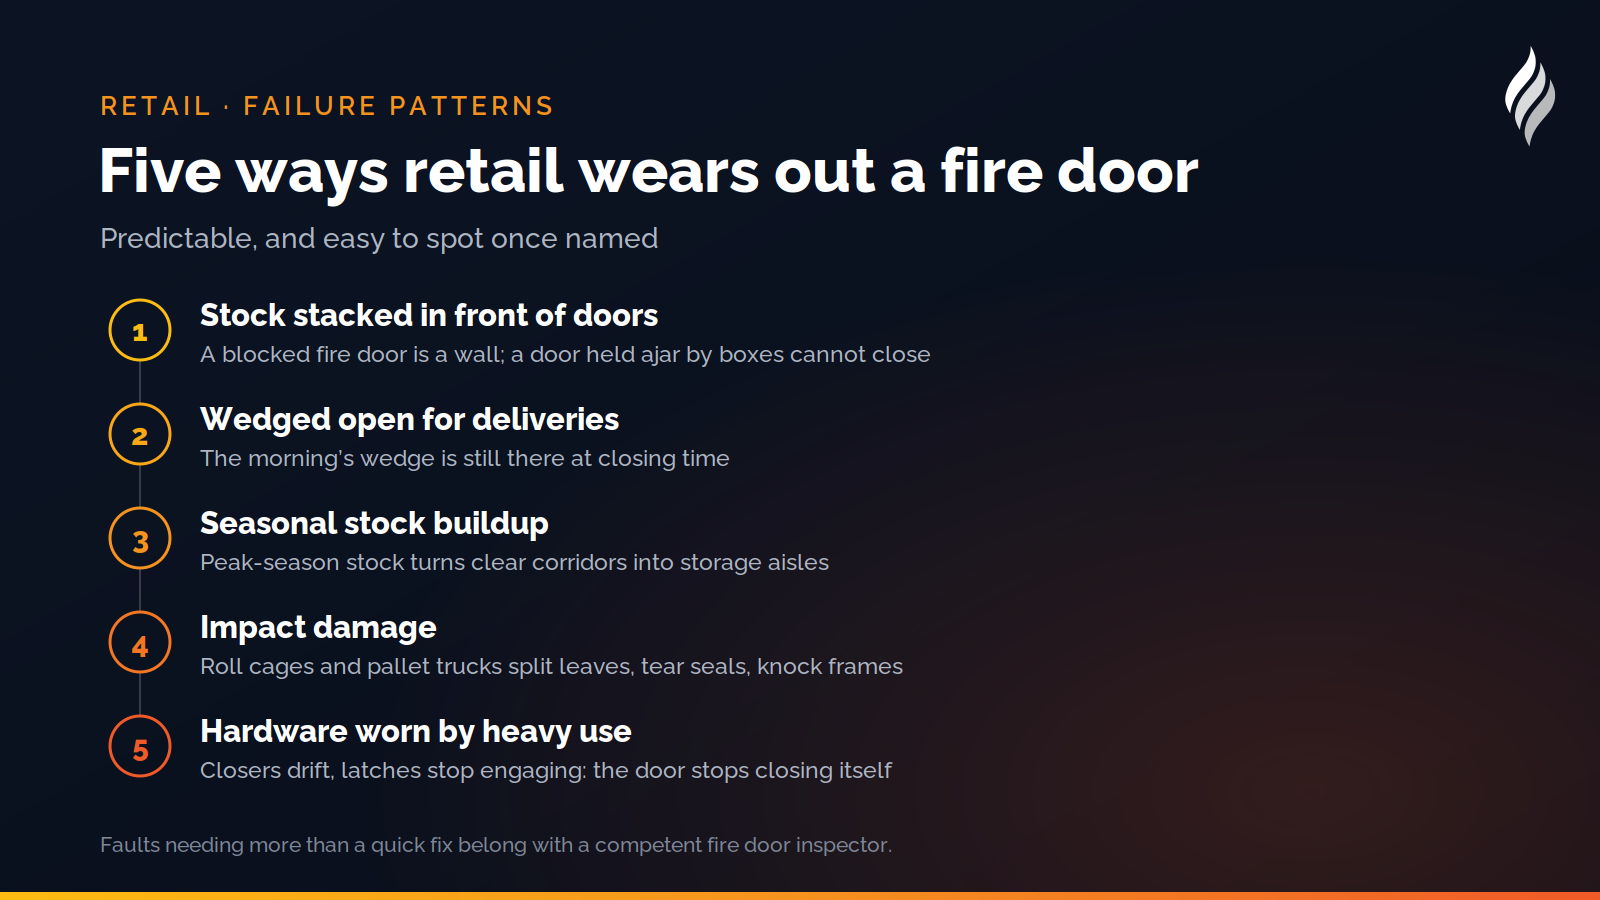
Every sector damages fire doors in its own way. Retail's patterns are predictable, and once named, easy to spot on a walk-through:
- Stock stacked in front of doors. A fire door that cannot open is a wall, and a fire door held ajar by boxes cannot close. Escape routes blocked by stock are one of the most common findings in retail fire risk assessments.
- Wedged open for deliveries, and never unwedged. Delivery day means cages moving through doorways, and the wedge that made the morning easier is still there at closing time. A wedged fire door offers no protection at all.
- Seasonal buildup. Christmas, sale periods and promotional launches multiply the stock on site. The corridor that was clear in October is a storage aisle by December, and the fire doors along it are suddenly obstructed or propped.
- Impact damage. Roll cages, pallet trucks and trolleys hit door edges, split leaves, tear seals and knock frames out of square. Damage that looks cosmetic can end the door's ability to hold back smoke.
- Hardware wear. Back-of-house doors in a busy store cycle hundreds of times a day. Closers drift out of adjustment, latches stop engaging, hinges loosen. A door that no longer closes and latches on its own has quietly stopped being a fire door.
The common fire door defects guide covers what each of these looks like up close and which ones need a competent professional rather than a screwdriver.
Shops with flats above
The classic high-street arrangement, a shop at street level with flats above, joins two legal regimes in one building. The shop remains under the Fire Safety Order as a workplace. The residential upper parts, where the building is multi-occupied, bring duties under the Fire Safety (England) Regulations 2022: the duty to give residents fire door information applies to all multi-occupied residential buildings regardless of height, and buildings with a storey over 11 metres add quarterly communal door checks and annual flat entrance door checks.
The single most important door in these buildings is often the one nobody owns clearly: the door separating the commercial unit from the residential stair. If fire starts in the shop, that door is what keeps the only escape route for the flats usable. Establishing who is responsible for it, shop, freeholder or managing agent, is worth doing in writing before anyone needs the answer. Our guide to flat entrance fire doors covers the residential side in detail.
A routine that fits trading hours
The fire risk assessment sets the inspection regime, and for commercial premises a professional inspection every six months is commonly recommended, with high-traffic doors justifying more frequent attention. Between professional visits, a shop can keep on top of its doors with a routine that survives a busy week:
- A monthly back-of-house walk using the five-step check: certification, apertures, gaps and seals, hardware, and whether the door closes and latches on its own.
- A delivery-day rule: wedges come out when the cages stop moving, and the last walk of the day confirms it.
- A seasonal reset: before peak stock arrives, agree where it will go, and walk the escape routes weekly while it is on site.
- A record of every check, including the doors that passed. Evidence that the routine exists is what a fire officer or insurer asks for first. A free printable checklist is a reasonable starting point, and our guide to inspection frequency covers how often each door type needs looking at.
Faults found on a walk-through need triage, not a to-do list that dies in a drawer: quick fixes done that week, anything structural or certification-related referred to a competent inspector.
How DoorTRACE helps
DoorTRACE gives every door in a store, or across an estate of stores, its own digital record: QR plaques on the back-of-house doors, the five-step and professional inspections logged against each door, and defects tracked from photo to completion. When the fire risk assessor, the fire officer or the insurer asks how the doors are managed, the answer is a report, not a search through paperwork. See the platform overview or talk to us about retail portfolios.
Approved Document B: the second staircase era starts today
The amendments to Approved Document B come into force today: more than one common stair in new blocks of flats with a storey 18m or more, evacuation shafts to support evacuation lifts, and new escape guidance. What changes, who it touches, and the fire door angle.
Remedial work is now free to record on DoorTRACE
Only inspections are charged on Pay-As-You-Go from now on. The form that closes out remedial work joins registrations and reports on the free list, so the cost of a door for the year is known before it starts.
Fire doors in warehouses and industrial units
An open warehouse floor resists traditional compartmentation, so its fire doors concentrate around the edges and take the hardest knocks in any sector. Where the doors are, the fork-lift problem, and a check regime for a hard-wearing site.