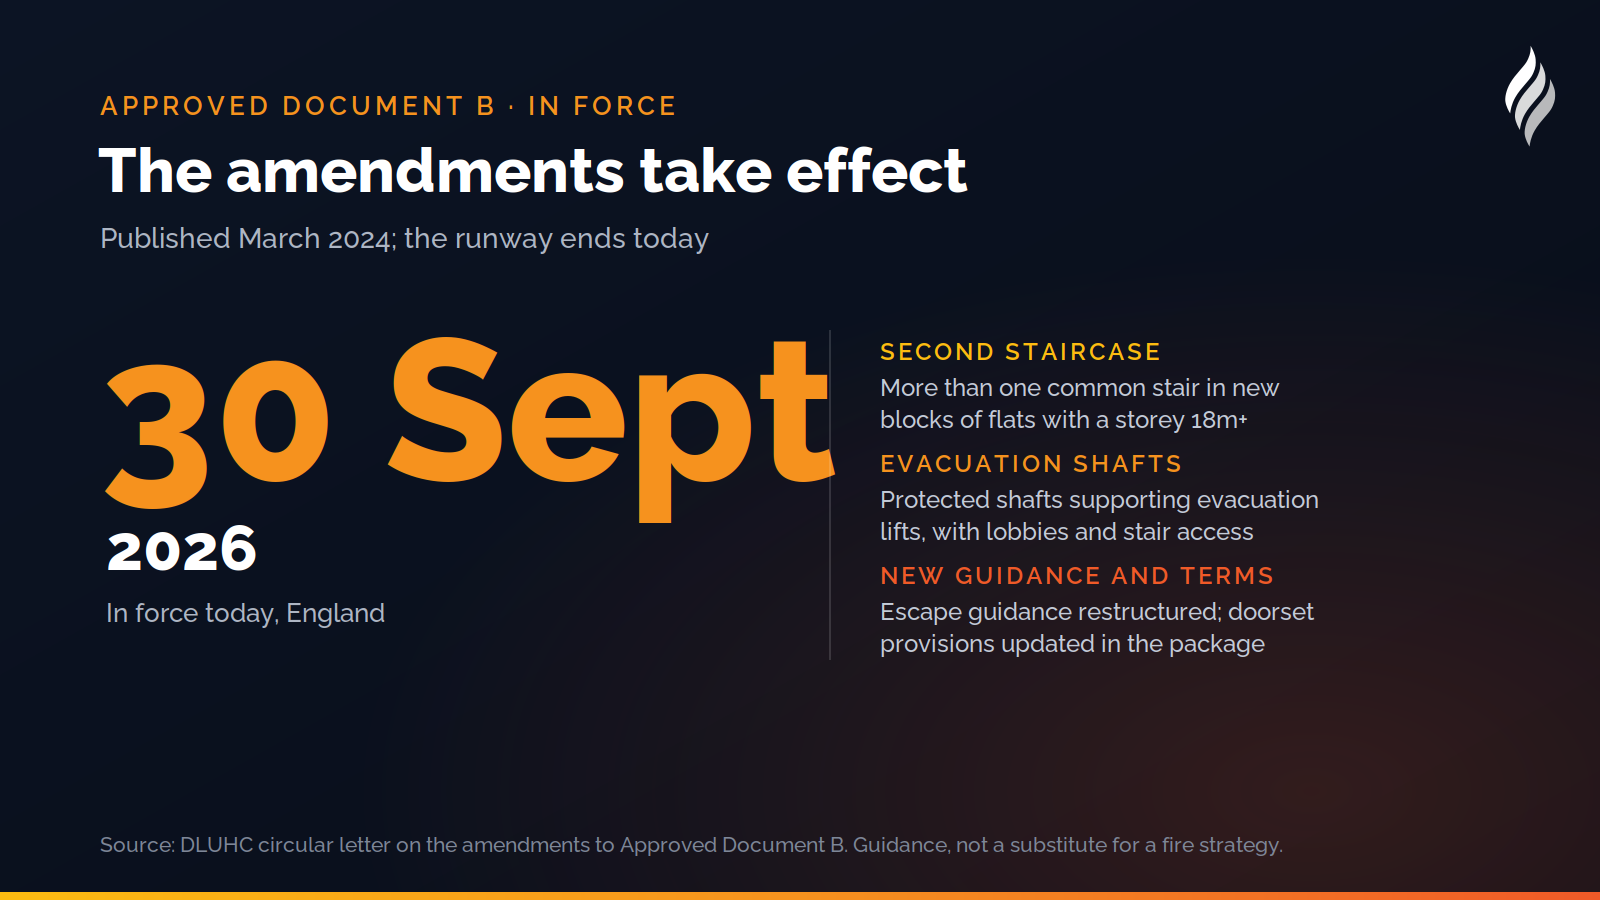
Today, 30 September 2026, the amendments to Approved Document B come into force in England. Published back in March 2024 with a long runway for the industry to prepare, they mark the biggest change to fire safety design guidance for new residential buildings in years: from today, the guidance recommends that new blocks of flats with a storey 18 metres or more in height are served by more than one common stair. We covered the detail when the runway was still ahead in our July guide to the amendments; this piece is the bookend, what actually changes from today and who it touches.
What comes into force today
The government's circular letter accompanying the amendments sets out the package plainly:
- The second staircase threshold. New blocks of flats with a storey 18m or more should be served by more than one common stair; single-stair arrangements remain suitable only below that threshold, subject to the escape criteria. The 18m line deliberately matches the higher-risk building regime under the Building Safety Act.
- Evacuation shafts and lifts. The concept of the evacuation shaft enters the guidance to support evacuation lifts where they are provided: a protected shaft containing the stairway, the evacuation lift and an evacuation lift lobby, protected to the same minimum standard as the stairway, giving people who cannot use stairs a properly designed way out.
- Restructured escape guidance and new language. Provisions for horizontal and vertical escape are separated out, and new defined terms arrive with the package: evacuation shaft, evacuation lift lobby, interlocked stair and storey exit. Industry commentary on the amendments also flags updated provisions relating to fire doorsets.
Approved Document B is guidance on ways of meeting the Building Regulations, not the law itself, and following it is not a substitute for a competent, project-specific fire strategy. Nothing here is legal advice: project teams should work from the published documents and their building control body.
The transitional arrangements, plainly
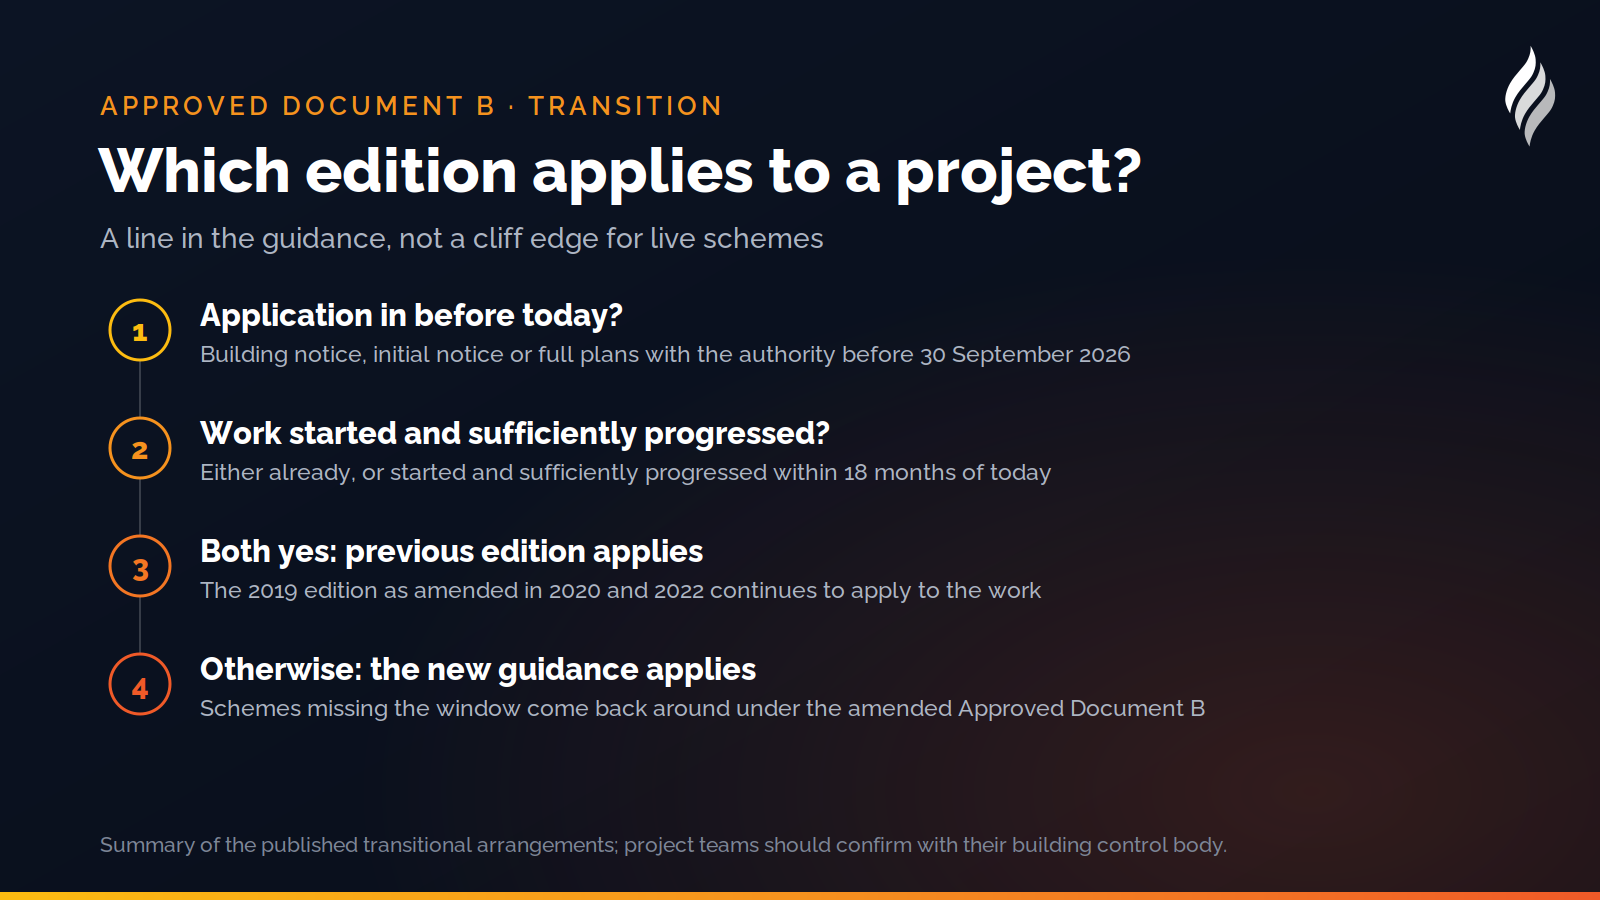
Today is a line in the guidance, not a cliff edge for live projects. The previous edition continues to apply where a building notice, initial notice or full plans building control application reached the relevant authority before today, and the work has either started and sufficiently progressed already, or starts and sufficiently progresses within 18 months of today. Miss that window and the project comes back around under the new guidance.
The practical consequence: for several years, buildings designed under both regimes will be rising side by side, and anyone acquiring, managing or insuring new residential stock will want to know which side of the line a given building sits on. It is exactly the kind of fact that belongs in the building's golden thread rather than in someone's memory.
The fire door angle
A second staircase is not just concrete: it is another protected shaft running the height of the building, and protected shafts are made of fire-resisting construction and fire doorsets. Every additional stair and every evacuation shaft adds doorsets to specify, install to the tested conditions, and then, for the decades that follow, check and maintain. Today's design guidance is tomorrow's Regulation 10 checklist: the quarterly checks and maintenance duties that apply to communal fire doors in buildings over 11m will apply to every doorset these new stairs and shafts add. The whole span from specification to decades of upkeep is the story we told in the life of a fire door.
Who needs to act
For developers and designers, the moment of decision is submission: schemes near the line need a clear-eyed call on whether they hold transitional protection or design to the new guidance, and the 18-month progress condition puts a real clock on relying on the old edition. For building owners, managers and Responsible Persons, the action lands at handover and beyond: the 18m+ buildings completing over the coming years arrive with more doorsets, evacuation lifts and shaft lobbies to keep compliant, and the maintenance regime should be scoped and budgeted before the keys arrive, not after. September's other deadlines and milestones are gathered in our autumn building safety roundup.
How DoorTRACE helps
More stairs and shafts mean more doors under management, and DoorTRACE is built for exactly that inheritance: every doorset registered with its certification from handover, checks and inspections logged against each door, and defects tracked to completion, so the building's golden thread starts complete and stays that way. See the platform overview or talk to us.
Remedial work is now free to record on DoorTRACE
Only inspections are charged on Pay-As-You-Go from now on. The form that closes out remedial work joins registrations and reports on the free list, so the cost of a door for the year is known before it starts.
Fire doors in warehouses and industrial units
An open warehouse floor resists traditional compartmentation, so its fire doors concentrate around the edges and take the hardest knocks in any sector. Where the doors are, the fork-lift problem, and a check regime for a hard-wearing site.
After Fire Door Safety Week: the year-round programme
Day five of Fire Door Safety Week, and the campaign ends this afternoon. The doors stay. Here is how to convert a week of attention into a programme that runs the other 51 weeks: rhythm, ownership, a live reporting route and evidence that accumulates.