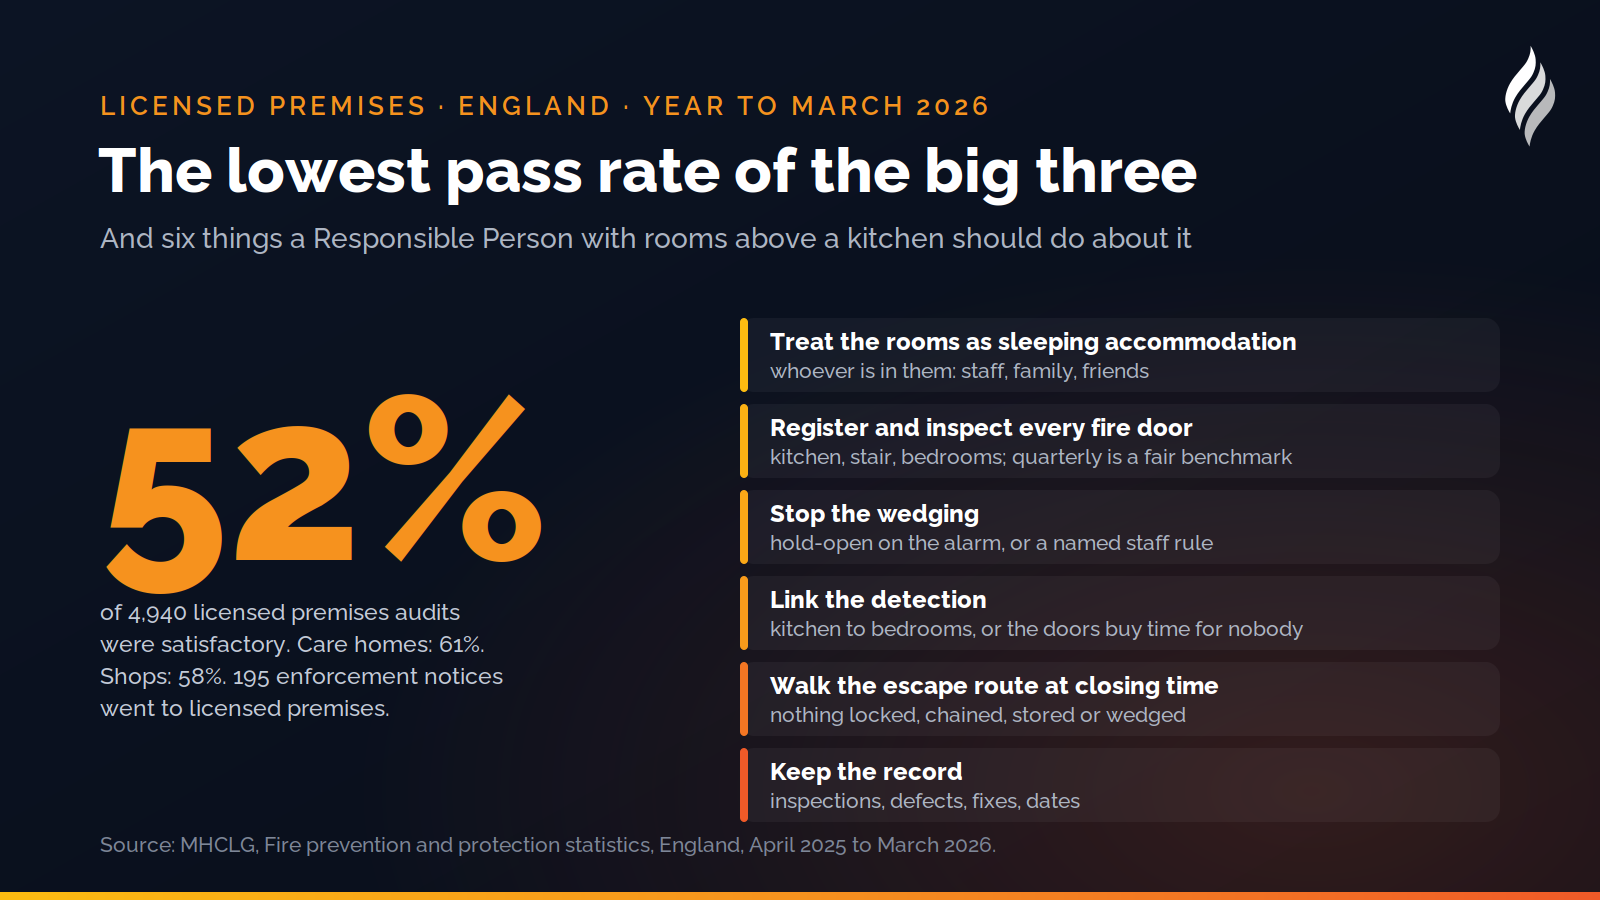
Look through the last two years of fire safety prosecutions in England and one building type keeps appearing: a commercial kitchen or bar at street level, people sleeping on the floors above, and a single staircase connecting them. A restaurant in Bishop's Stortford, a takeaway in Truro, a restaurant with flats above in Windsor, a pub with guest rooms near Bath. Different owners, different towns, the same shape. Licensed premises were audited 4,940 times in the year to March 2026 and only 52% passed, the lowest rate of the three most-audited premises types, and they received 195 enforcement notices.
This guide is about the fire doors in that building type: what separates a kitchen fire from the people asleep above it, which doors are doing that work, how they fail, and what the Responsible Person for a pub, restaurant or takeaway with rooms upstairs should be checking. It applies to England and Wales under the Regulatory Reform (Fire Safety) Order 2005 and is general guidance, not legal advice; the building's fire risk assessment and the fire strategy for any conversion take precedence.
Why this building type is prosecuted so often
Three things combine. The fire load downstairs is high: deep fat fryers, solid fuel and gas cooking, extraction ducts lined with grease, stock, cardboard, and in a bar, alcohol. The people upstairs are asleep, which is the single factor that most increases the risk of death in a fire, and they are often staff, family or short-term tenants rather than paying guests, so the accommodation has never been treated as the hotel it effectively is. And the escape route from the bedrooms very often passes the commercial unit, or through it, with one staircase and no alternative.
Fire and rescue services know this, which is why these premises are audited, why prohibition notices are served on the upper floors, and why the prosecutions that follow are for breaching those notices. In our Q3 roundup the Bishop's Stortford case involved up to 15 people housed above a restaurant with no fire doors, no detection and a prohibition notice repeatedly ignored; the owner received a 14-month sentence suspended for two years. In Q2, two managers of a Windsor property with residential above a restaurant received 14-week suspended sentences, with inadequate fire doors among the charges. Earlier in 2026 the director of a Truro takeaway with sleeping accommodation above received 16 months suspended.
The three doors doing the work
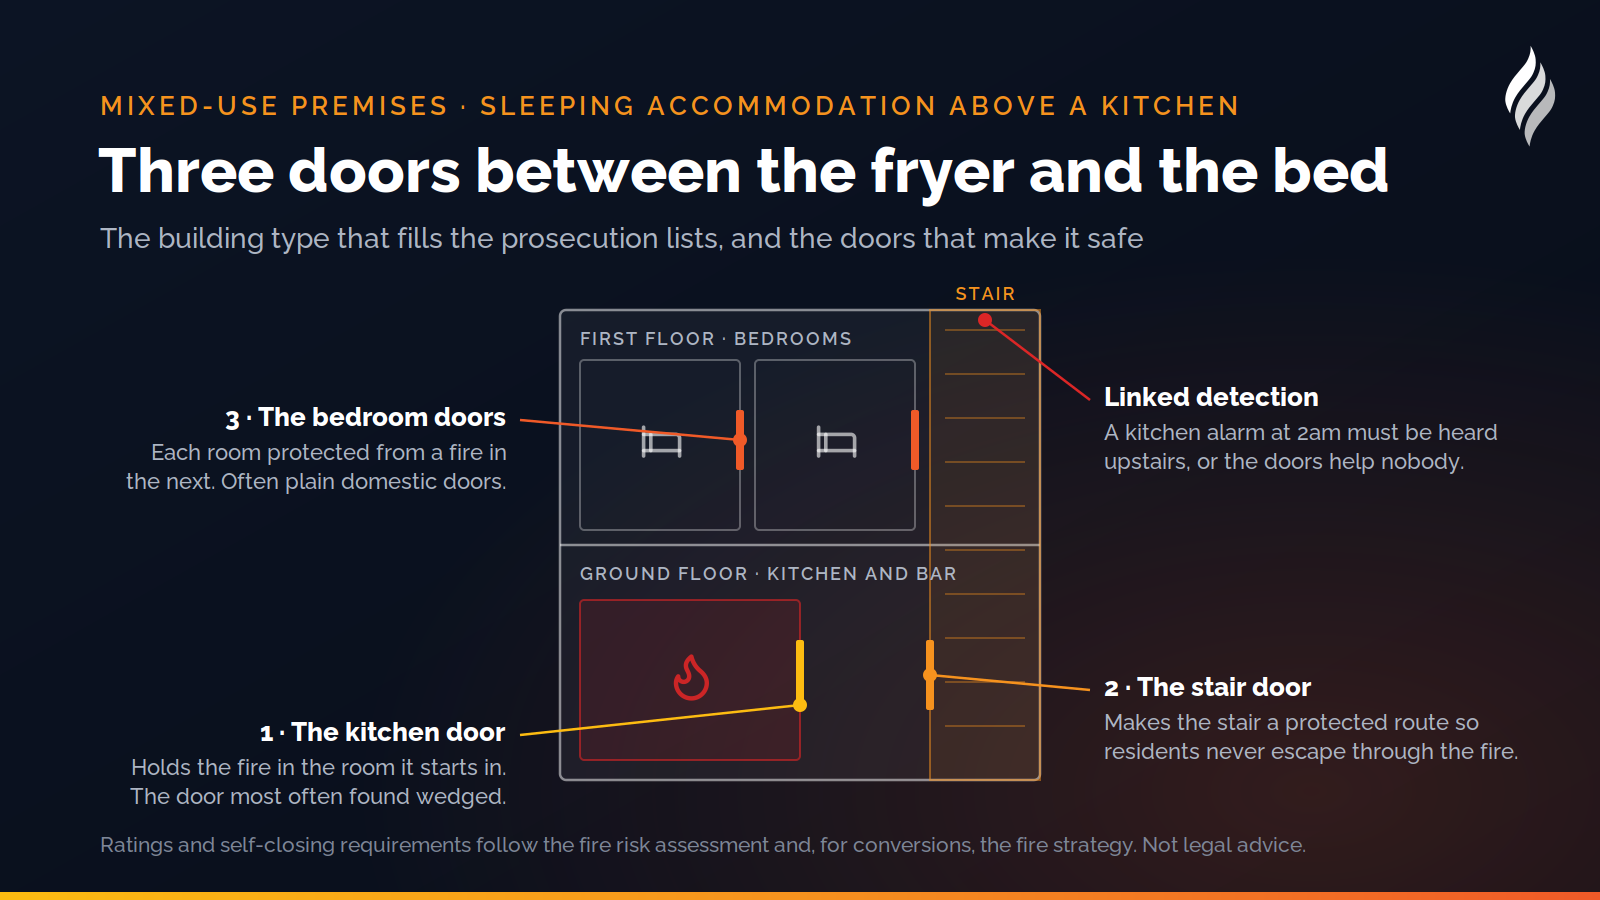
The kitchen door. In most of these buildings the kitchen is the room the fire starts in, and the kitchen door is the first line between it and the stair. It should be a fire door, typically FD30 or better as the fire risk assessment requires, self-closing, and closed. It is also the door most likely to be wedged open, because the kitchen is hot and busy and the door is in the way. A wedged kitchen fire door was the anchor finding in the Brighton HMO prosecution in our Q3 roundup, and it is the finding in a great many inspection reports on takeaways.
The door between the commercial unit and the stair. Where the staircase to the rooms rises from inside the bar or restaurant, or from a lobby shared with it, the door at the foot of the stair is what makes the stair a protected route. Depending on the layout and the fire strategy this may need to be a fire door with cold smoke seals, or the stair may need to be separated from the commercial unit altogether by fire-resisting construction so that residents never escape through the fire. Where the stair has its own street door, that separation is the fire door and the wall around it.
The bedroom doors. Each room's door onto the landing or corridor is a fire door in its own right, self-closing where the fire strategy requires it, so that a fire in one room does not take the escape route for the others. In converted premises they are frequently ordinary domestic doors, sometimes with a hollow panel, sometimes with a lock that needs a key from the inside.
The failures inspectors find
The findings in the prosecution reports are consistent, and none of them is technically difficult.
- No fire doors at all between the commercial and residential parts, because the rooms were converted informally and nobody applied for anything.
- Kitchen doors wedged, propped or removed. A fire door that is open in service is not a fire door.
- No linked detection between the two parts of the building, so a fire in the kitchen at 2am is not heard upstairs. The Windsor case turned on this.
- Escape through the fire. A single stair discharging into the restaurant, so the only way out for residents is through the room most likely to be alight.
- Locked exits. Fire exits chained or padlocked overnight for security, bedroom doors that need a key from the inside.
- Combustible storage on the stair or landing, and cooking equipment in escape routes.
- Nobody responsible. The premises has a manager for the bar and nobody for the rooms, so the fire risk assessment, if it exists, does not cover the sleeping accommodation.
The prosecutions above each involved several items from this list, and in each the prosecution followed a notice being ignored rather than the first inspection.
What the Responsible Person should do
Treat the rooms as sleeping accommodation, whoever is in them. Staff, family members and friends of the owner are relevant persons under the Order. The fire risk assessment must cover the whole building, and government guidance for premises with sleeping accommodation is the right reference, not the guidance for offices and shops.
Register every fire door and inspect it on a schedule. The kitchen door, the stair door, the bedroom doors, any door onto a fire exit route, and the plant and store cupboards covered in our guide to the doors that get forgotten. A fire door register with a quarterly check is a reasonable benchmark for a building with people sleeping above a kitchen, whatever its height.
Stop the wedging. A hold-open device linked to the alarm on the kitchen door, if the fire strategy allows it, removes the reason to wedge. Otherwise it is a staff rule with a name against it. Our guide on self-closing devices and hold-opens explains the options.
Get the detection linked. If the alarm in the kitchen cannot be heard in the bedrooms, the fire doors are buying time for nobody.
Check the escape route with the lights off. Walk it at closing time: is anything locked, chained, stored or wedged? Can every resident get from their bed to the street without passing through the commercial unit, or if they must, is that route protected?
Keep the record. Inspections, defects, fixes and dates. Licensed premises are audited more than almost any other type, and a 52% pass rate means the visit is coming; the record is what turns it from an unsatisfactory outcome into a satisfactory one.
A note on HMOs and short lets
Where the rooms above are let to three or more unrelated people who share facilities, the premises is very likely a house in multiple occupation, with licensing and standards enforced by the council on top of the Fire Safety Order. Our HMO fire door guide covers those duties. Where they are let as short-stay accommodation, they are guest accommodation, and the hotel and guest accommodation guide applies. Either way, the fire doors are the same doors.
This guide is general information, not legal advice. If you are unsure whether the separation between your commercial premises and the rooms above is adequate, a fire risk assessment by a competent assessor is the first step.
How DoorTRACE helps
DoorTRACE registers every fire door in the building, kitchen and bedrooms included, schedules the inspections, and logs defects like a wedged door or a missing closer with a photograph and a completion date. The building report shows an inspector the separation between the commercial and residential parts as a set of inspected, evidenced doors. See the platform, the hospitality sector page, or book a demo.
After the survey: building a fire door remediation plan
The survey is the easy part. A 300-door building produces a list of defects longer than anyone's budget. Here is how to turn it into a plan the board will sign, the fire officer will accept and the engineers can work from.
Building Notes: your statement on every building report
A customer surveying a heritage church needed a statement on the building report that applied to every door in it. Building Notes is the result: formatted text written once per building, printed on every report.
Fire doors in nurseries and early years settings
A nursery's occupants cannot evacuate themselves, and its doors are opened a hundred times a day by people carrying children. Here is how the Fire Safety Order applies, where the doors usually go wrong, and what to check.